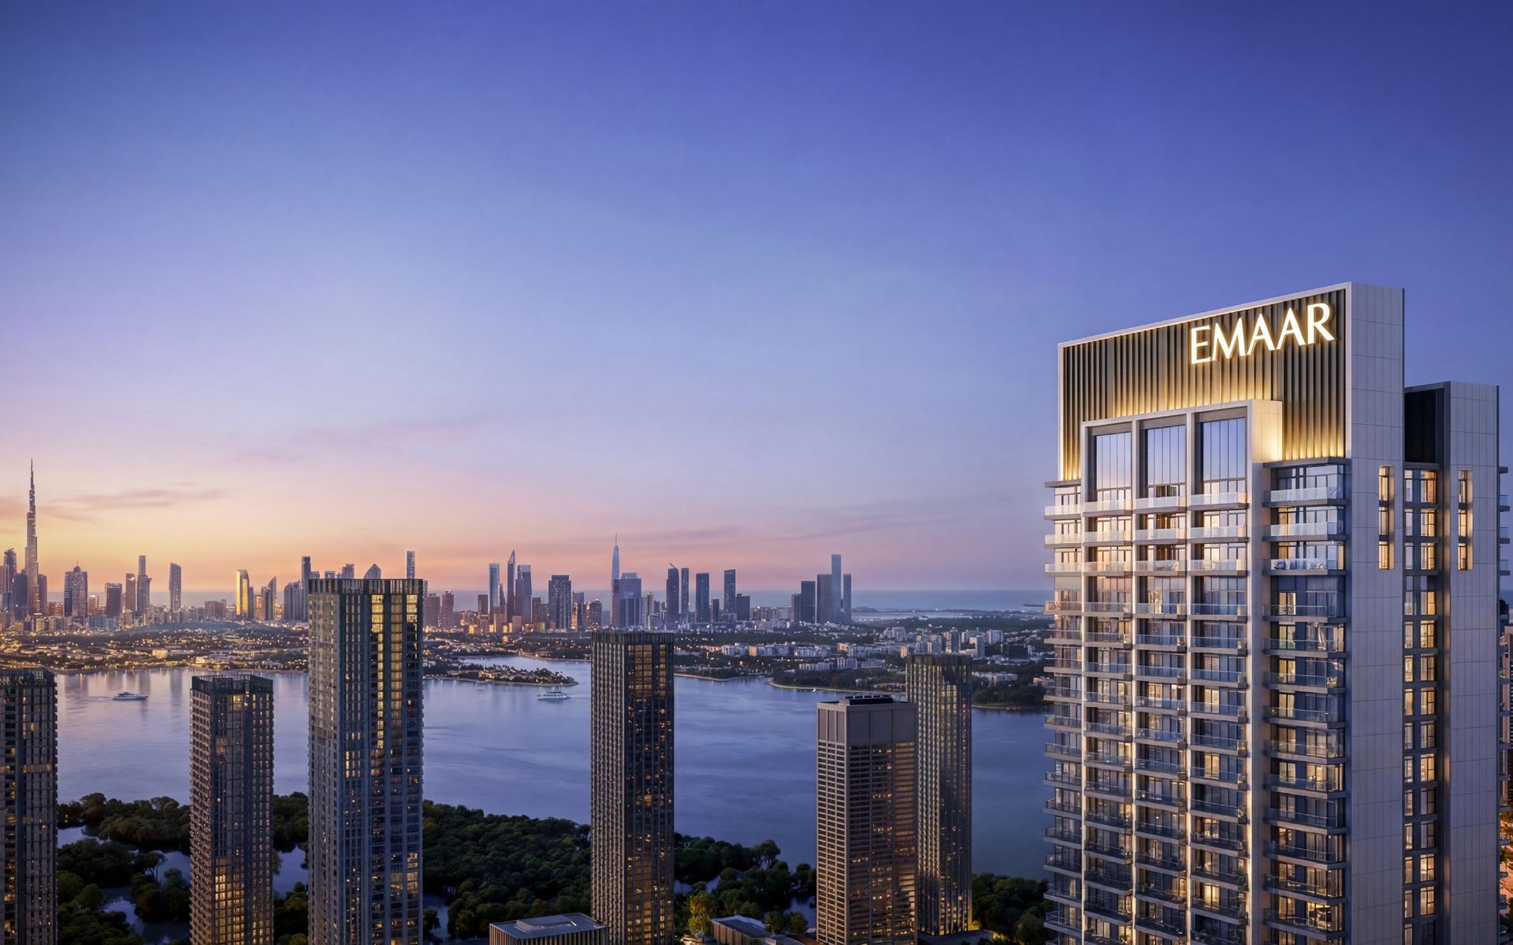
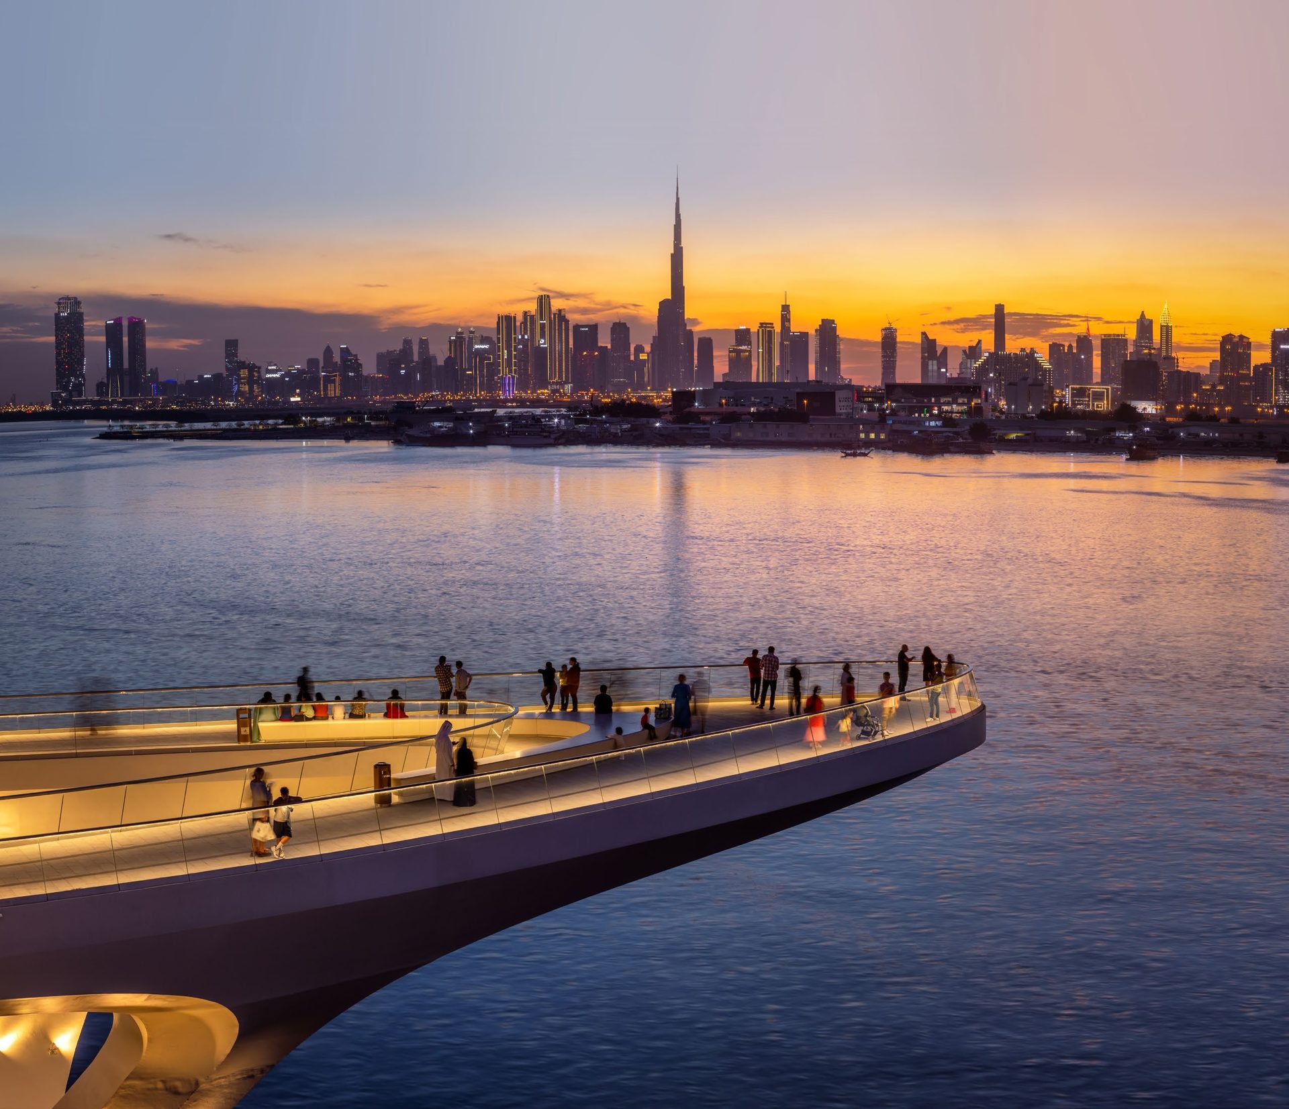
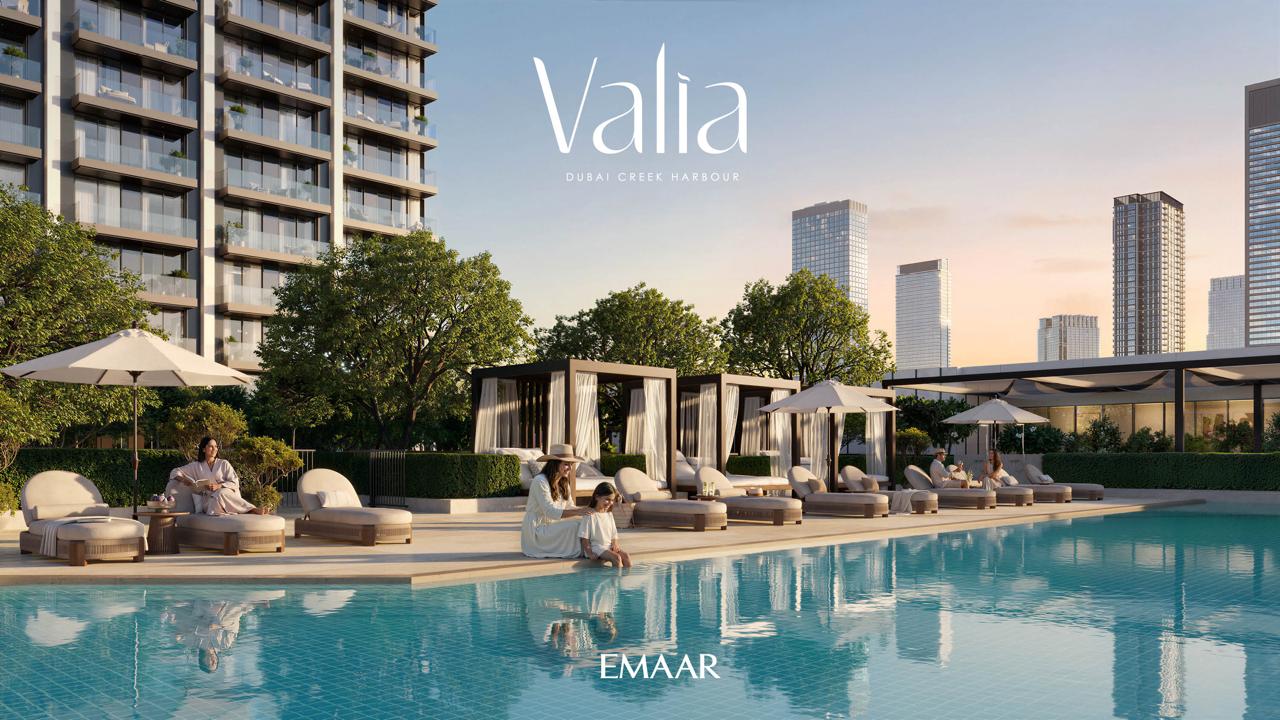
Valia tower at dusk overlooking Dubai Creek and the Downtown skyline
Emaar Presents · Dubai Creek Harbour

Valia

City Vibrancy, Naturally Refined

A sophisticated 55-storey landmark of contemporary living, rising elegantly above a vibrant mixed-use podium — where the pulse of the boulevard meets the quiet calm of the creek.
AED 1.96M
Starting Price
1 – 4 BR
Residences
80 / 20
Payment Plan
Dec 2030
Handover
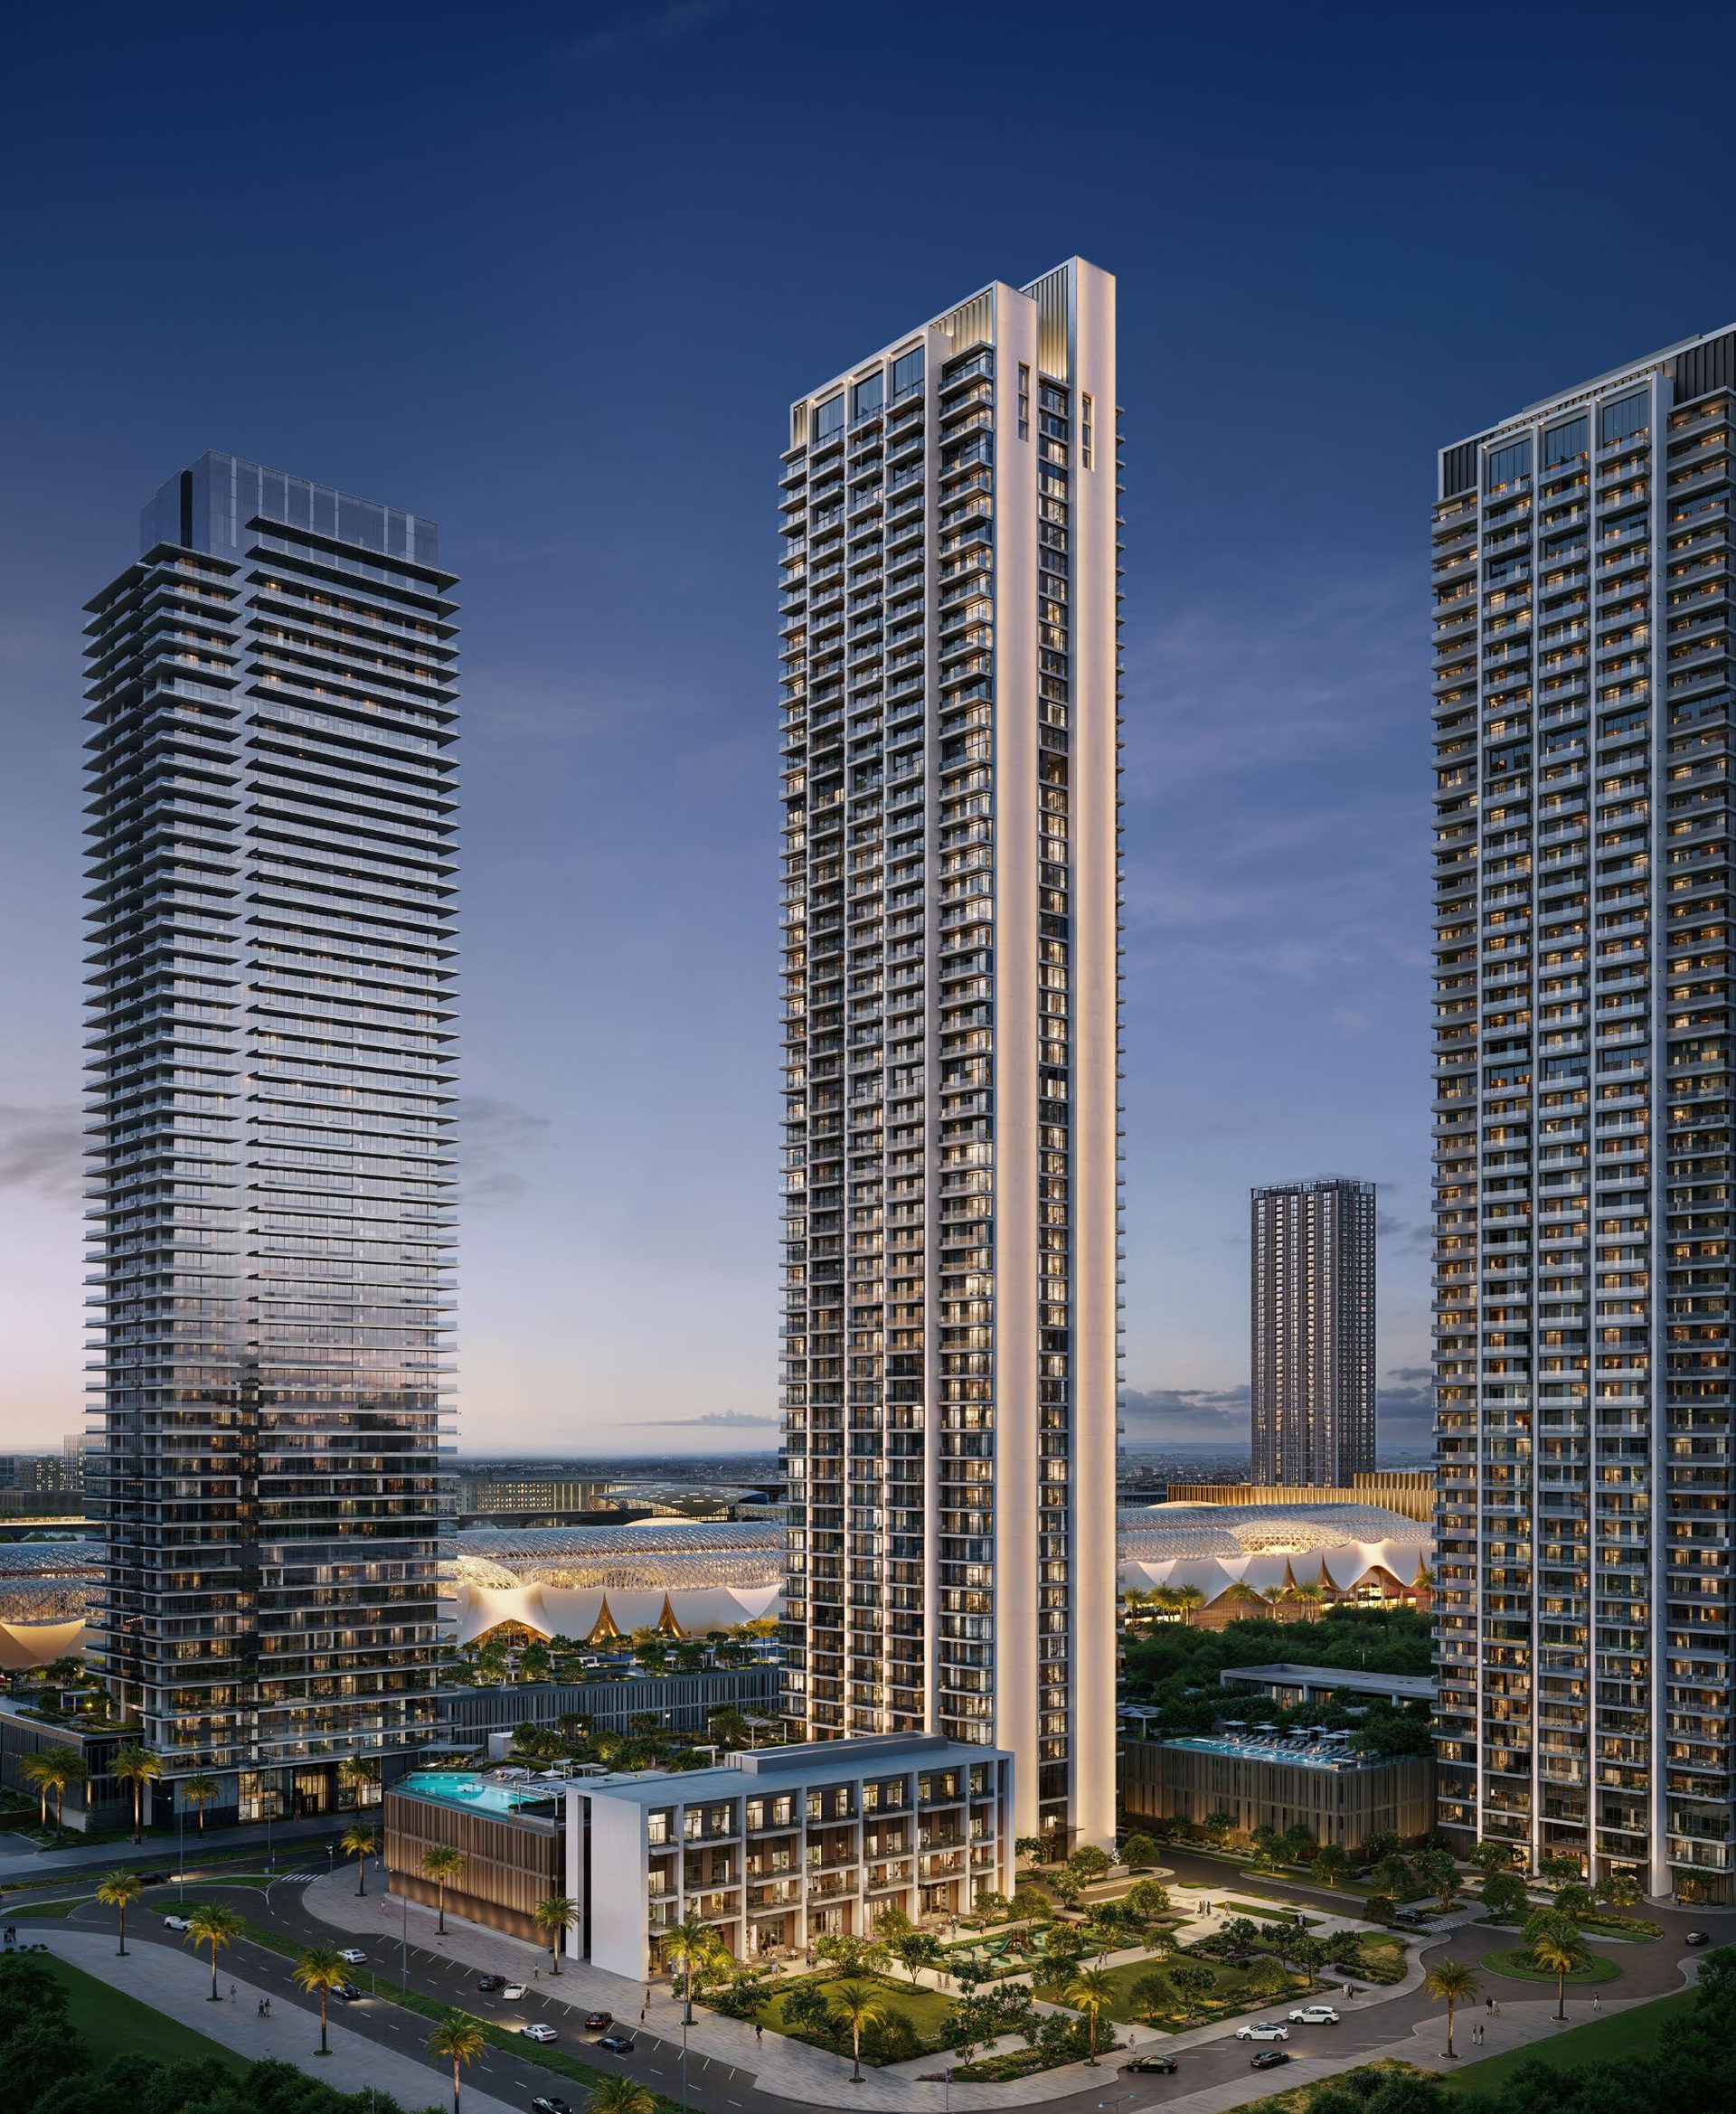
Valia tower rising above its mixed-use podium at night
55 Storeys · 491 Residences
Welcome to Valia

Space to Breathe & Belong

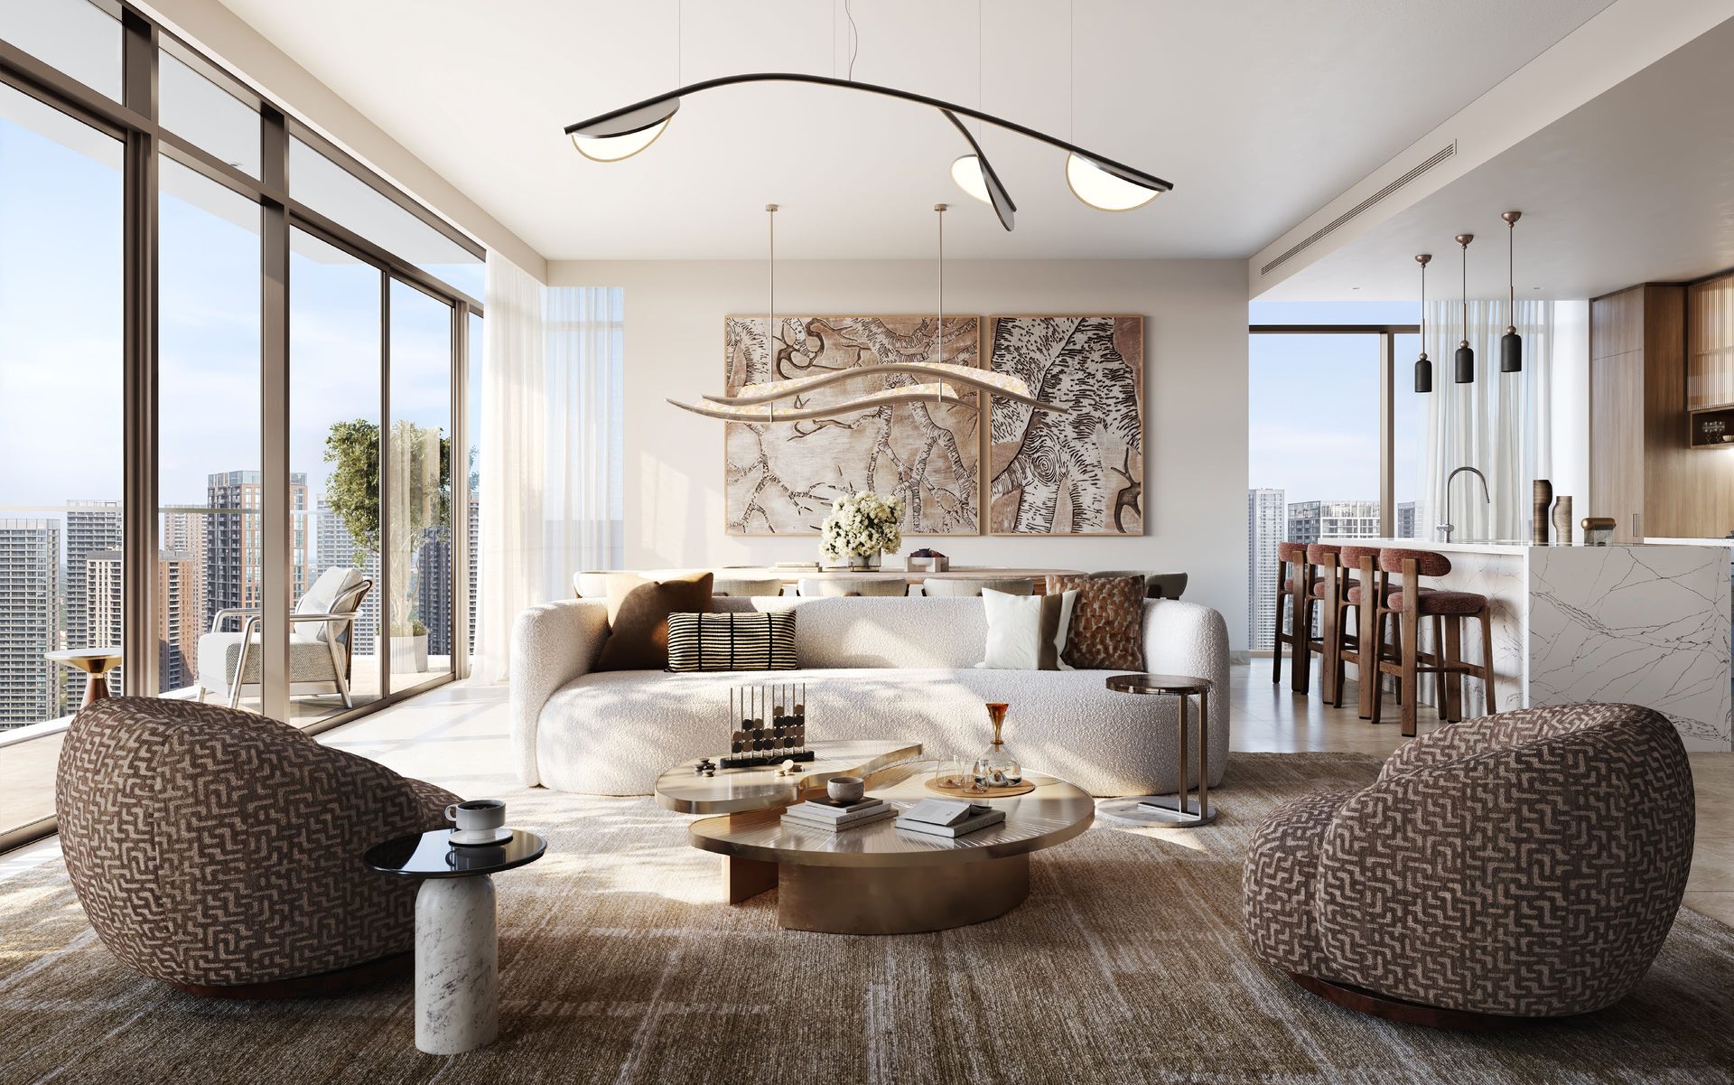
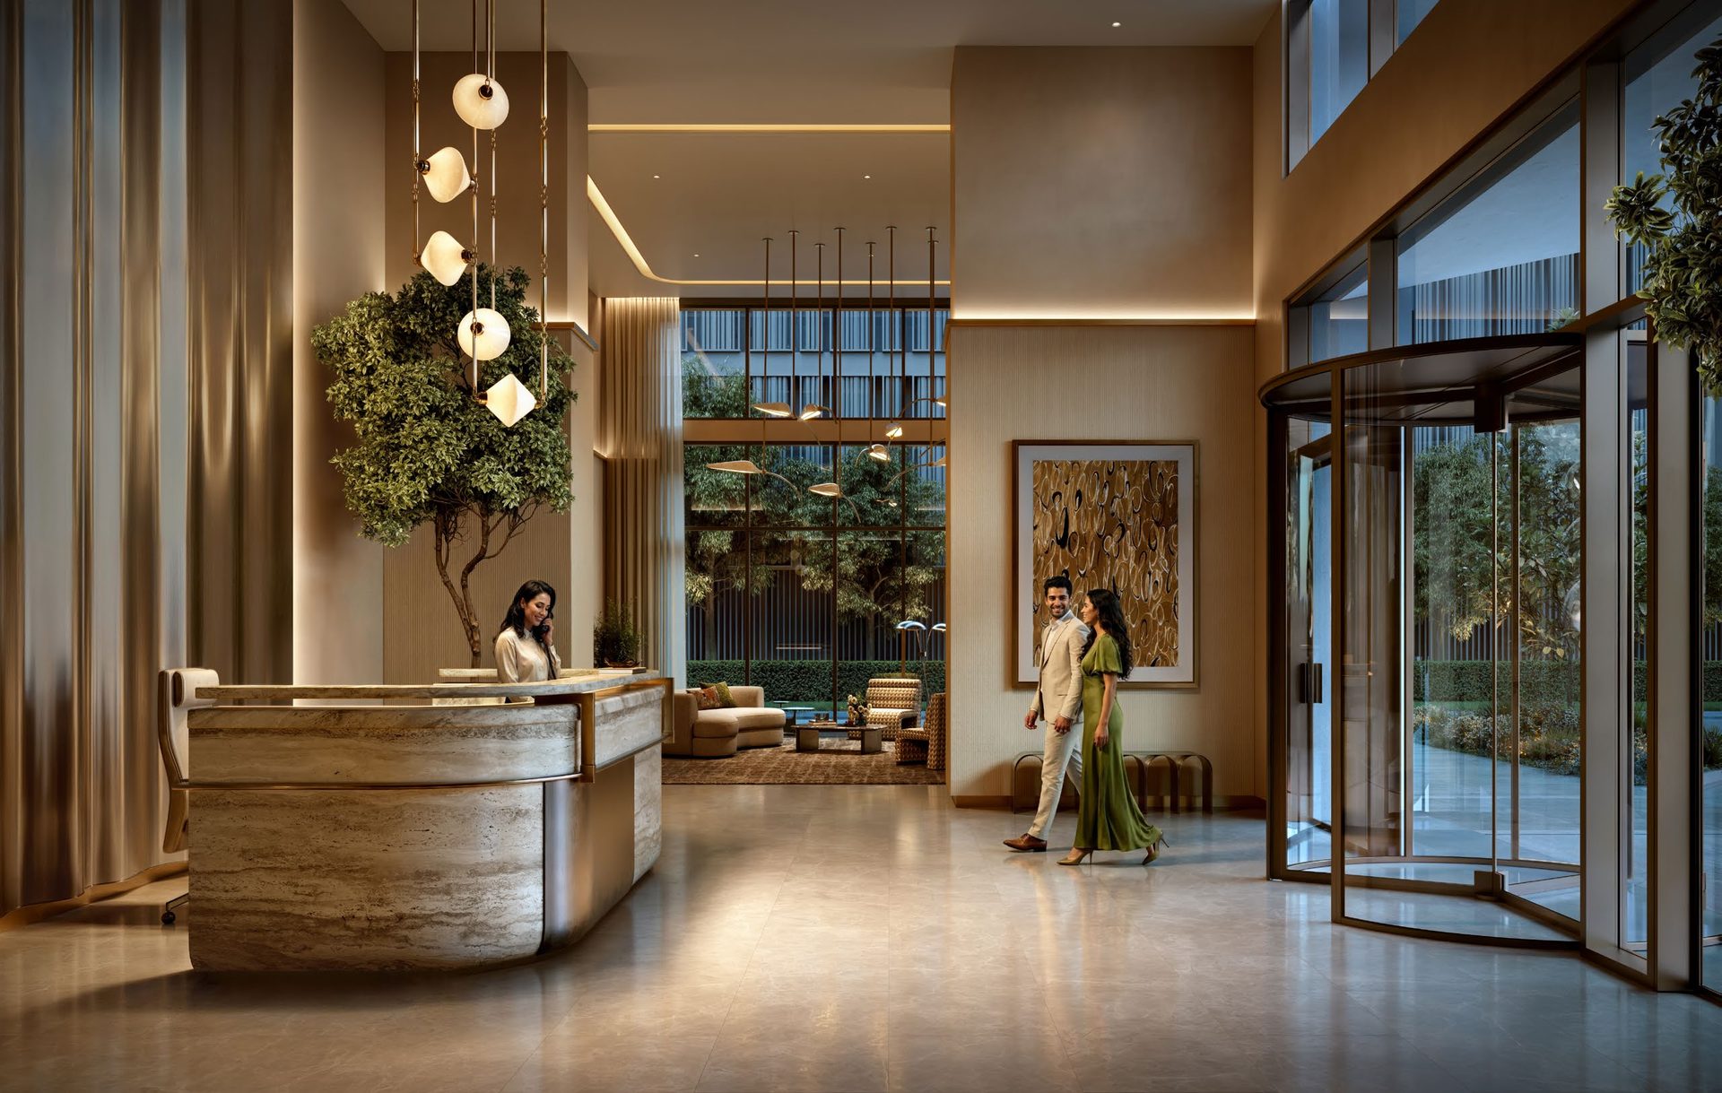
Nestled within a lively mixed-use neighbourhood, Valia stands as a sophisticated landmark of contemporary living. Every home is a sanctuary designed with a profound focus on well-being — an invitation to breathe and belong, with the vibrant masterplan just outside your door.

High-Rise Retreat

An elegant tower on a vibrant mixed-use podium, architecturally sensitive to its surroundings.

Prime Creek Address

Moments from Creek Marina, Central Park and the future Blue Line Metro station.

Wellness Amenities Floor

A curated landscape for the soul — swim, play, relax, gather, move and connect.

Crafted by Emaar

Premium finishes, intelligent layouts and smart energy systems by the region's most trusted developer.

The Amenities

A Curated Landscape for the Soul

The dedicated amenities floor follows a simple philosophy — swim, play, relax, gather, move and connect. Every space is designed to help you find your own rhythm of well-being.
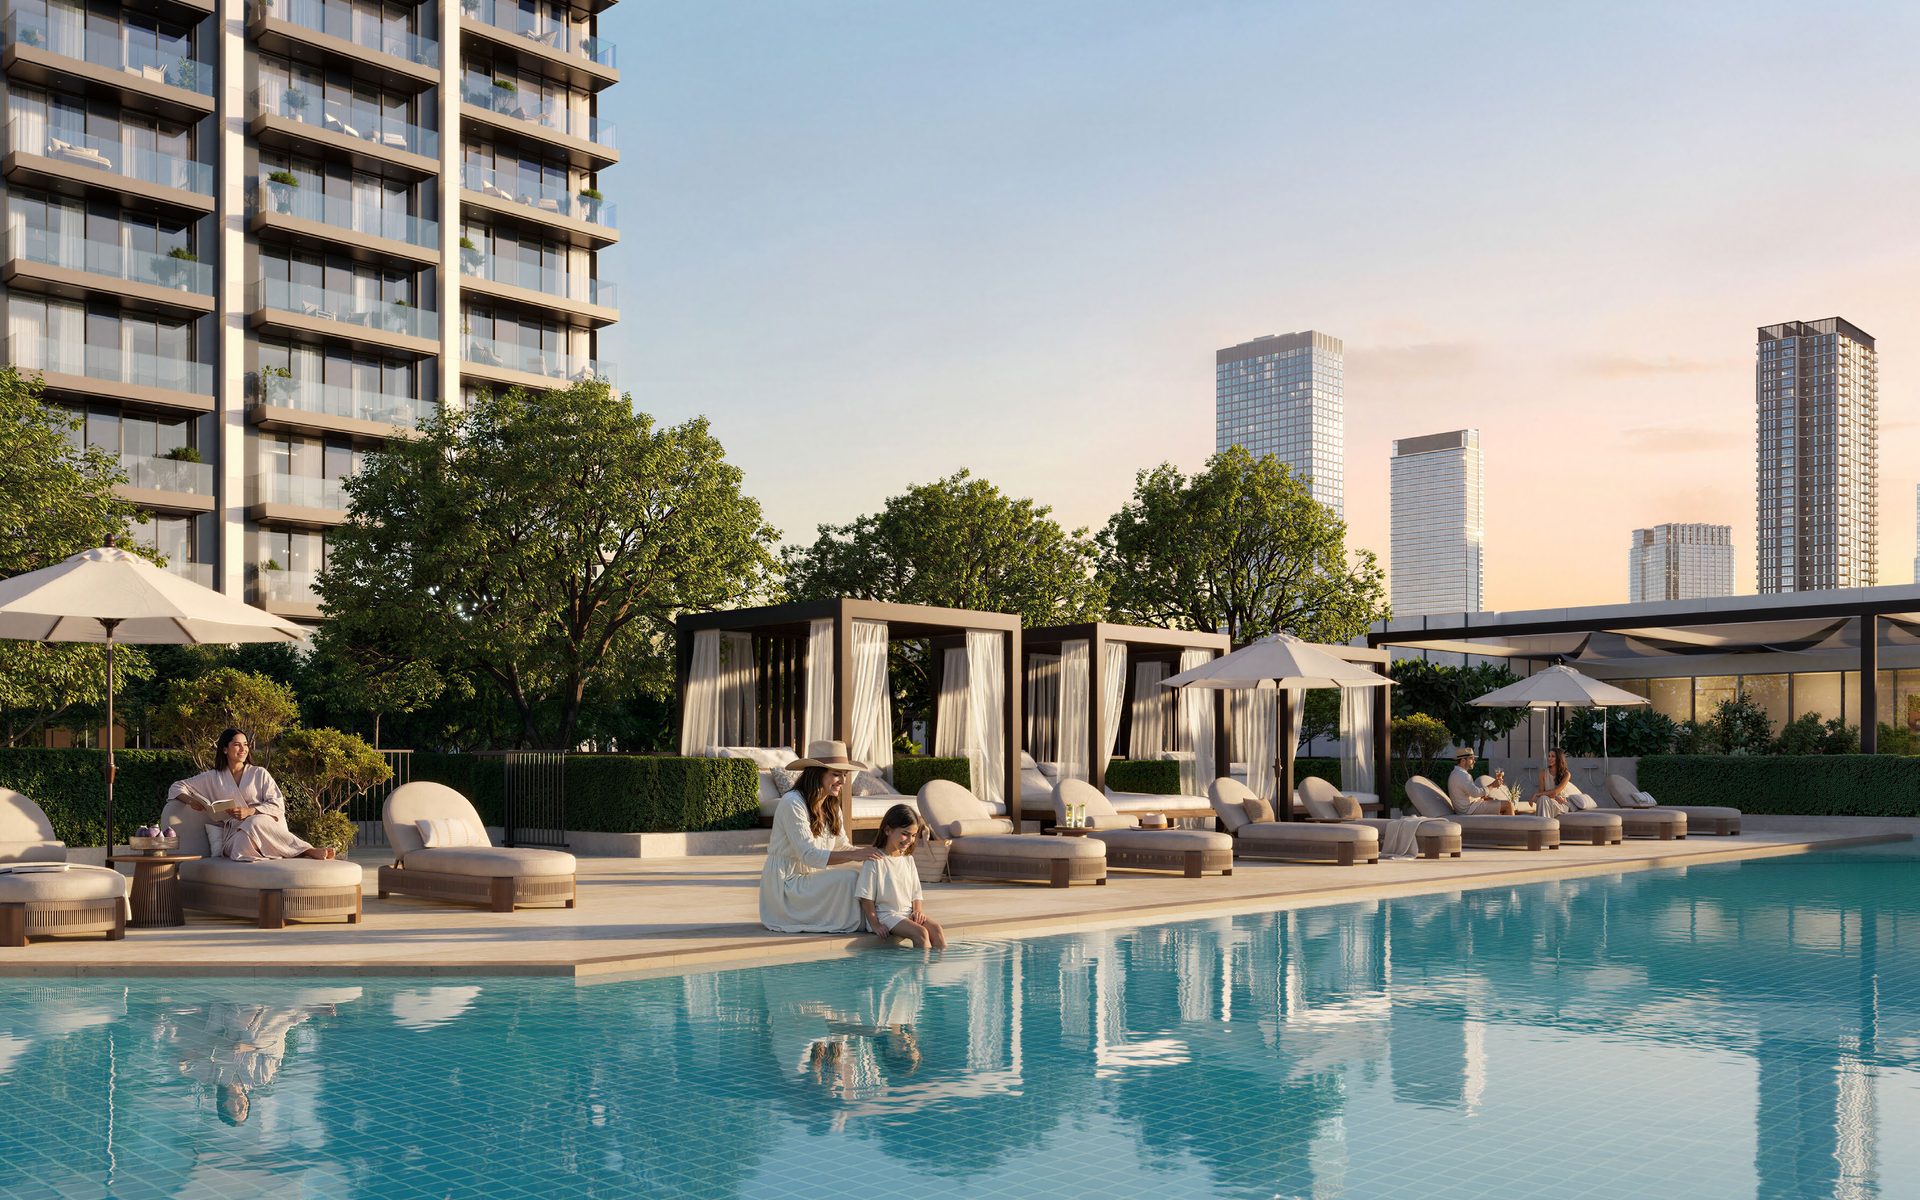
Temperature-controlled swimming pool with private cabanas

Refresh

Dive into the temperature-controlled pool or watch the little ones in the dedicated kids' pool.
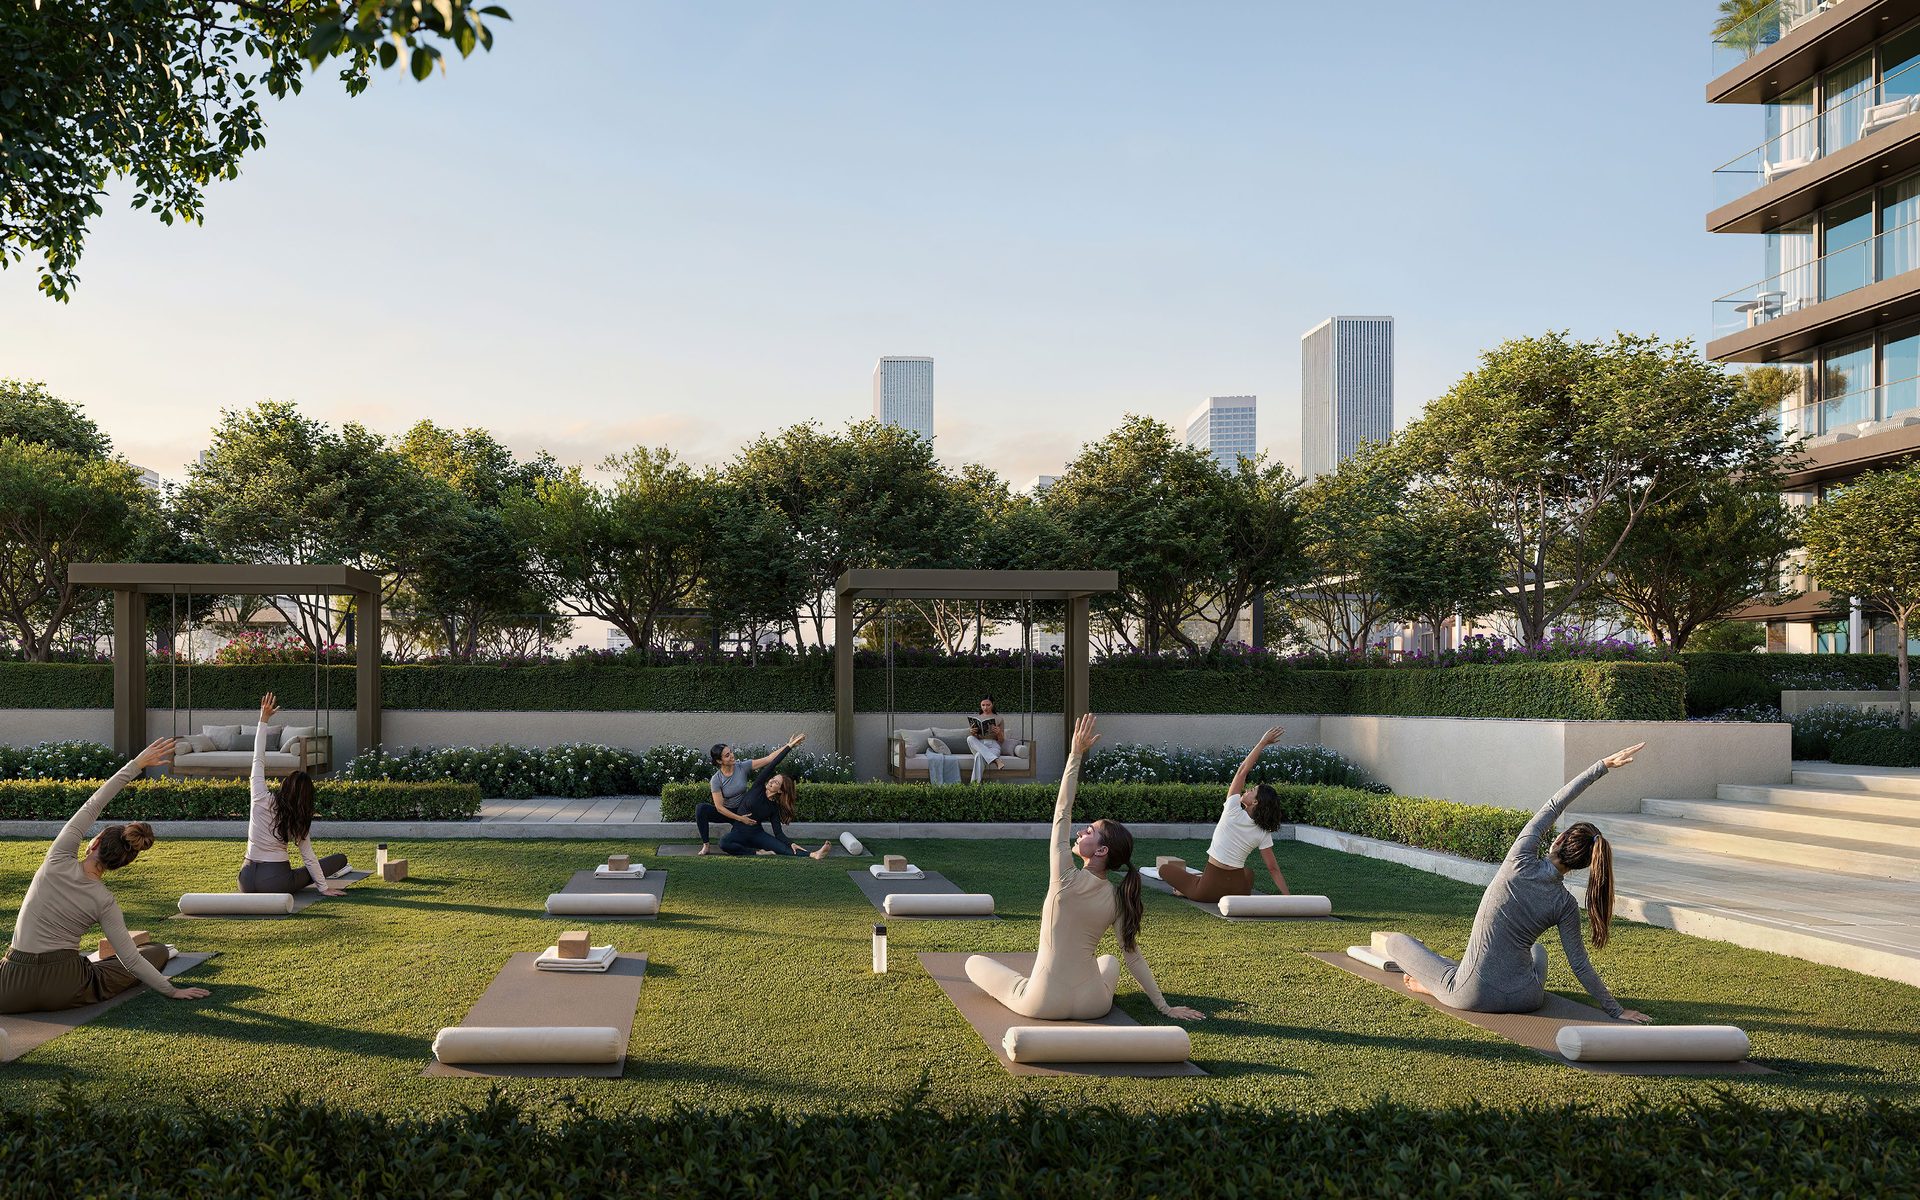
Outdoor yoga deck surrounded by landscaped gardens

Move

Greet the sunrise on the yoga deck or train at the outdoor fitness area and Padel court.
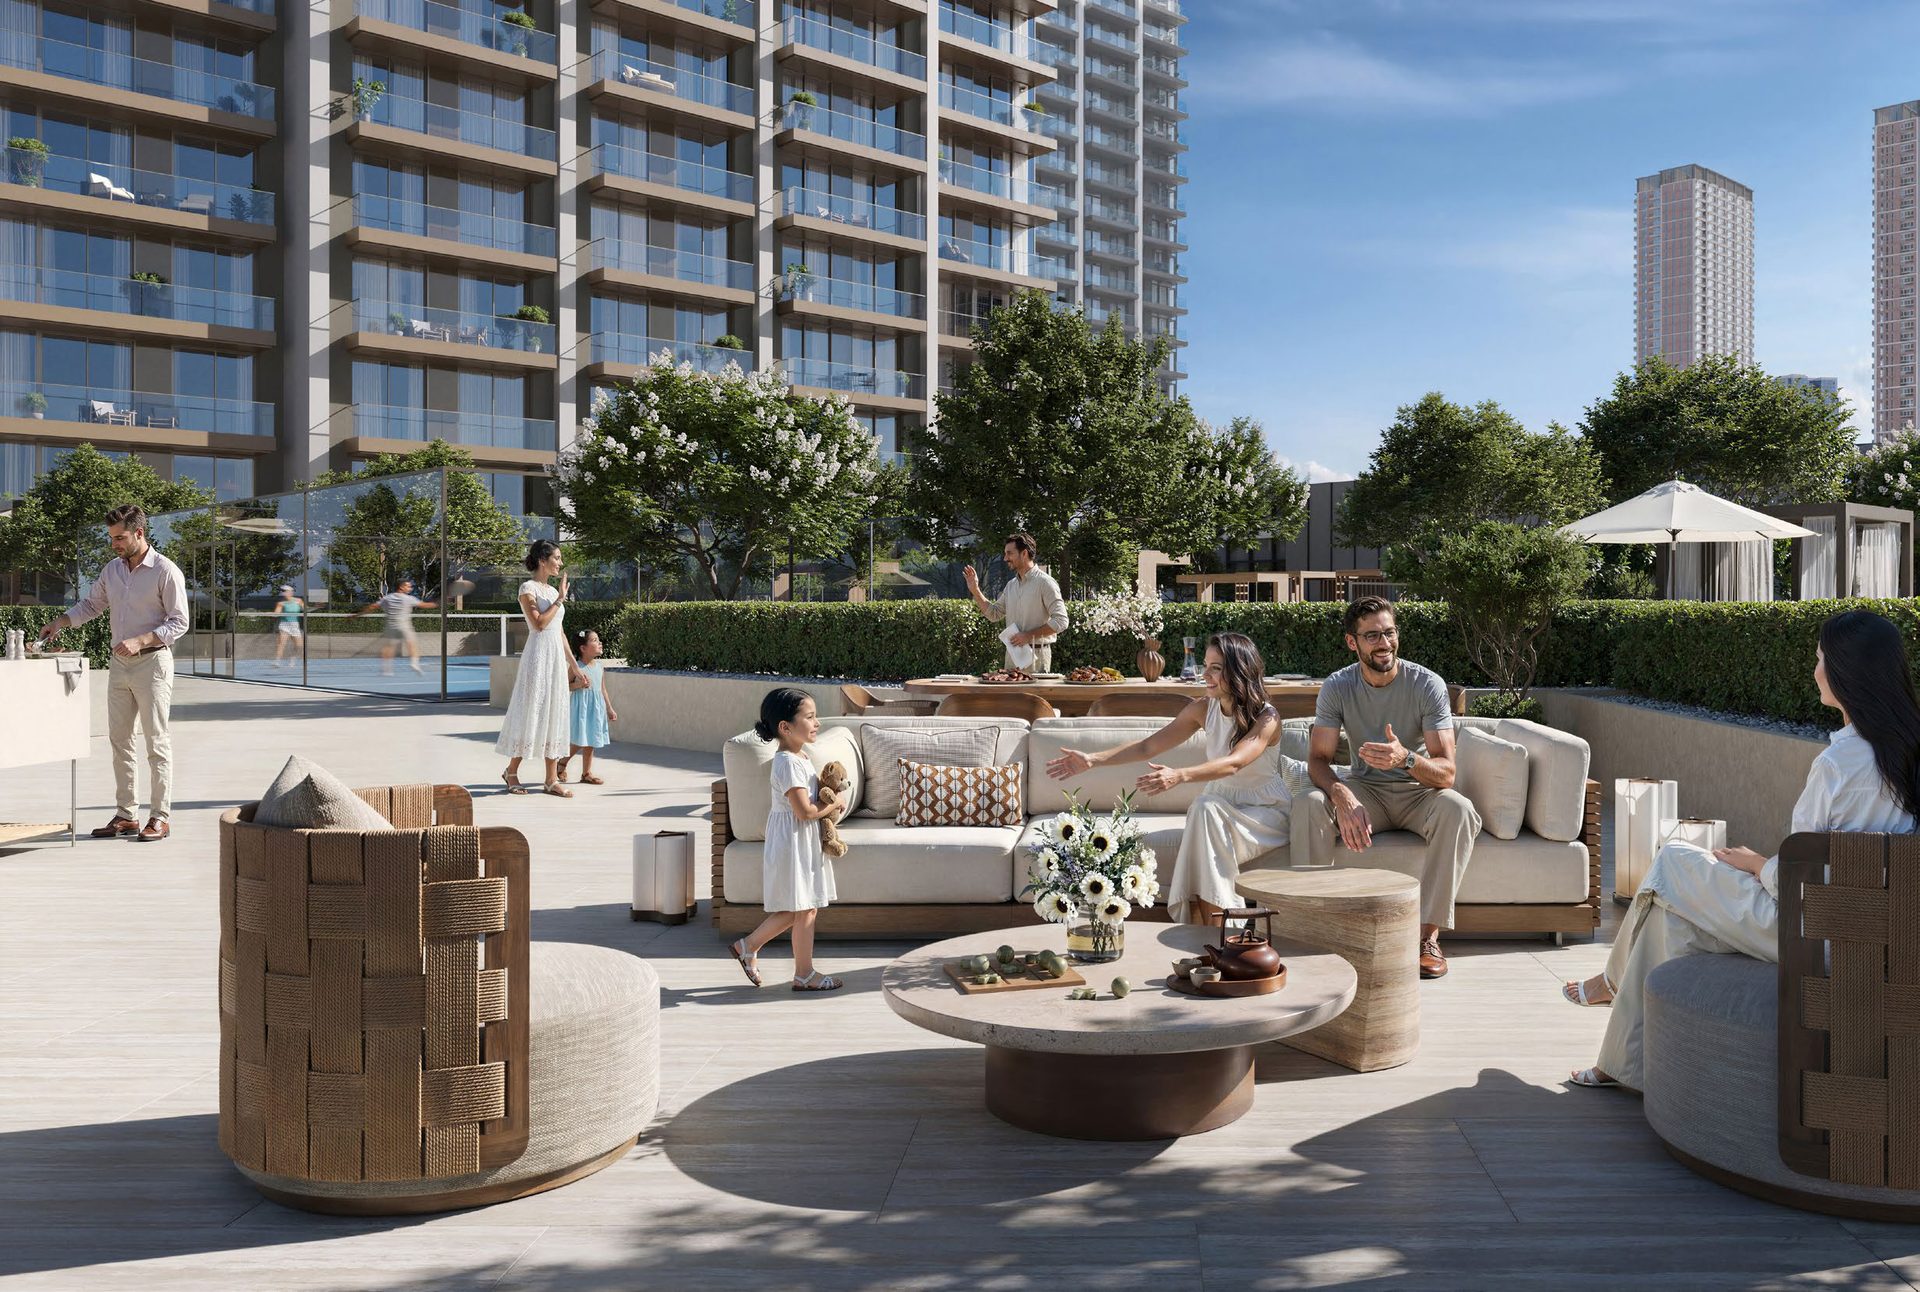
Podium terrace with lounge seating and BBQ area

Relax & Gather

Host a sunset feast at the BBQ area, unwind in a private cabana or gather on the terrace.
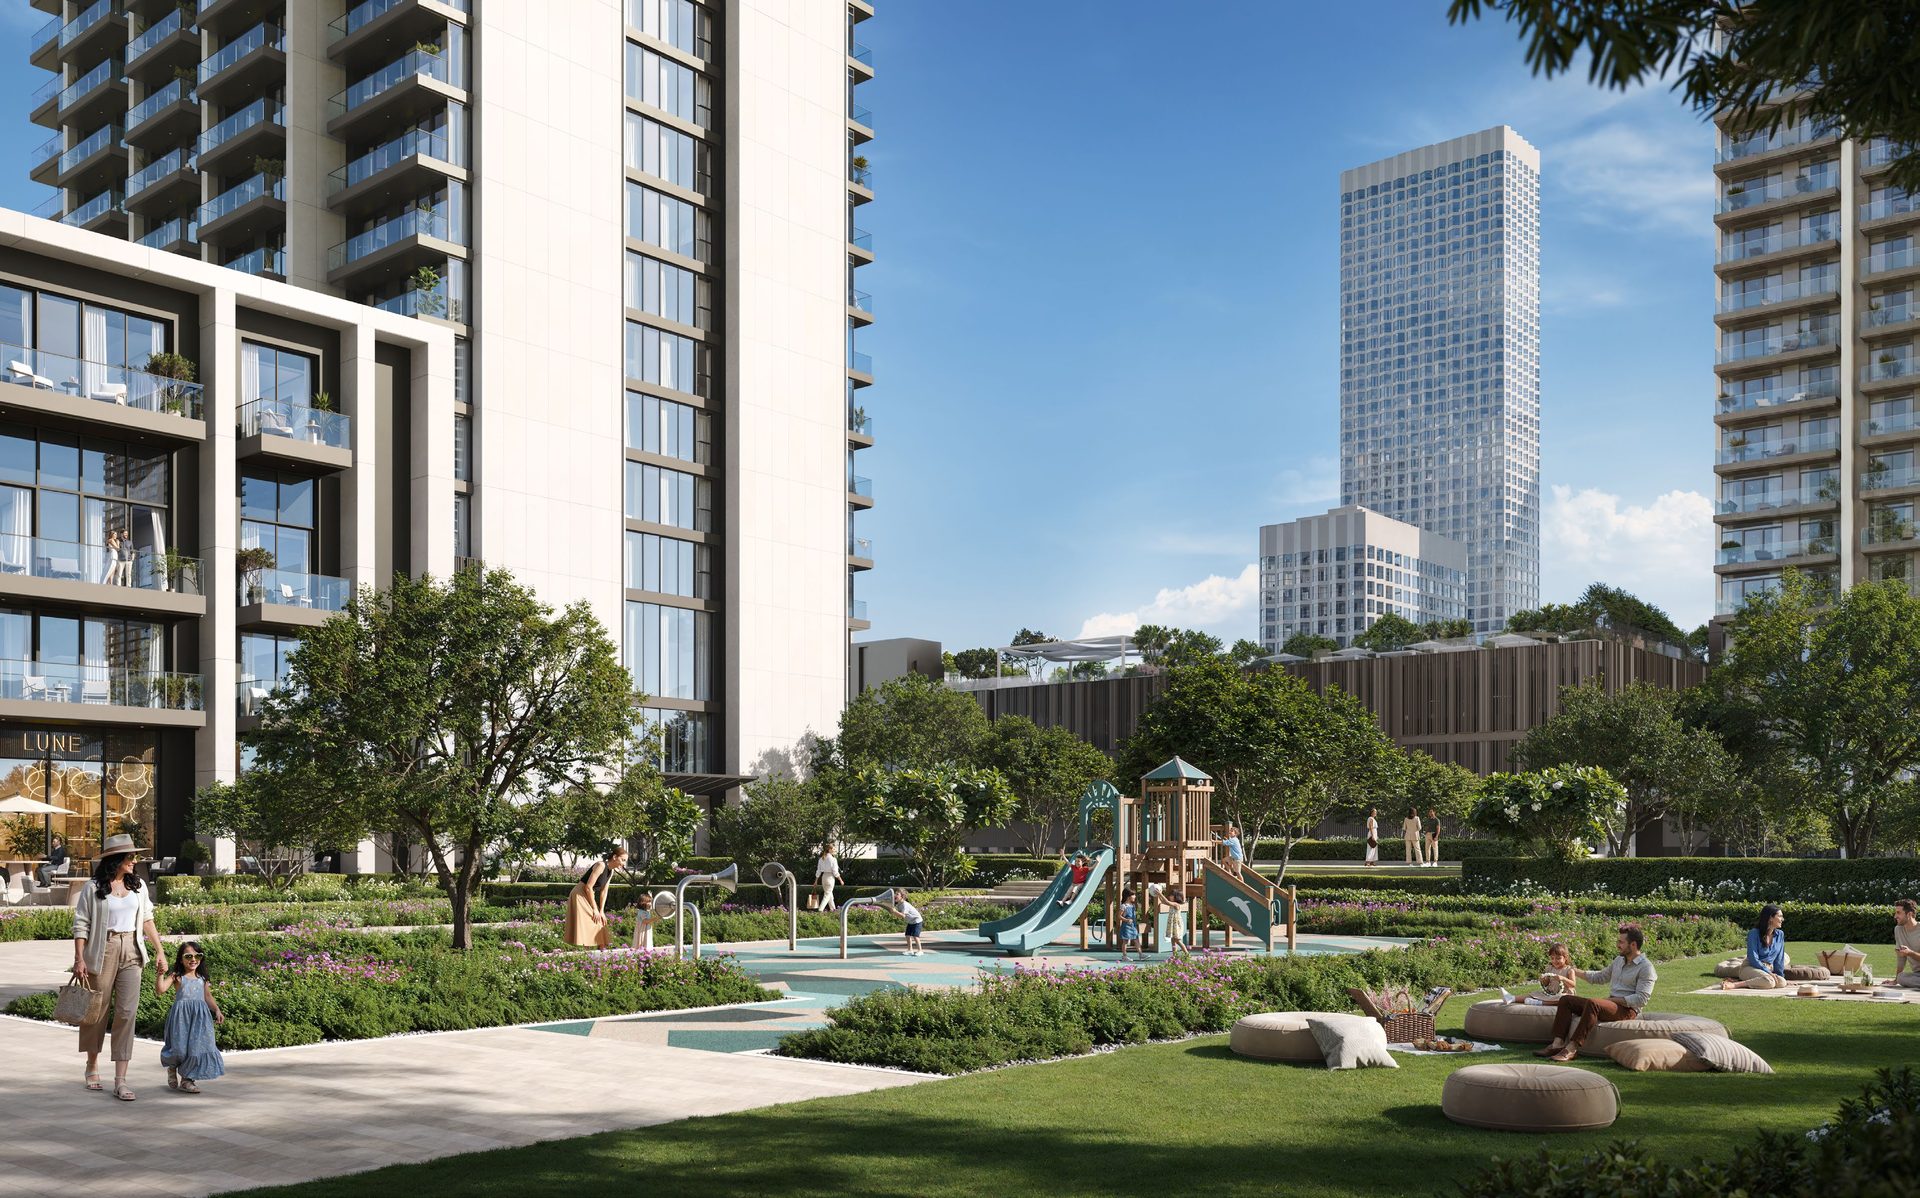
Landscaped podium park with children's play areas

Play

Children explore the splash pad and outdoor play zones within the leafy pocket park.

Temperature-controlled pool
Dedicated kids' pool
Yoga deck
Padel court
Outdoor fitness area
BBQ & dining terraces
Private cabanas
Splash pad & play zones
The Residences

Space for Every Story

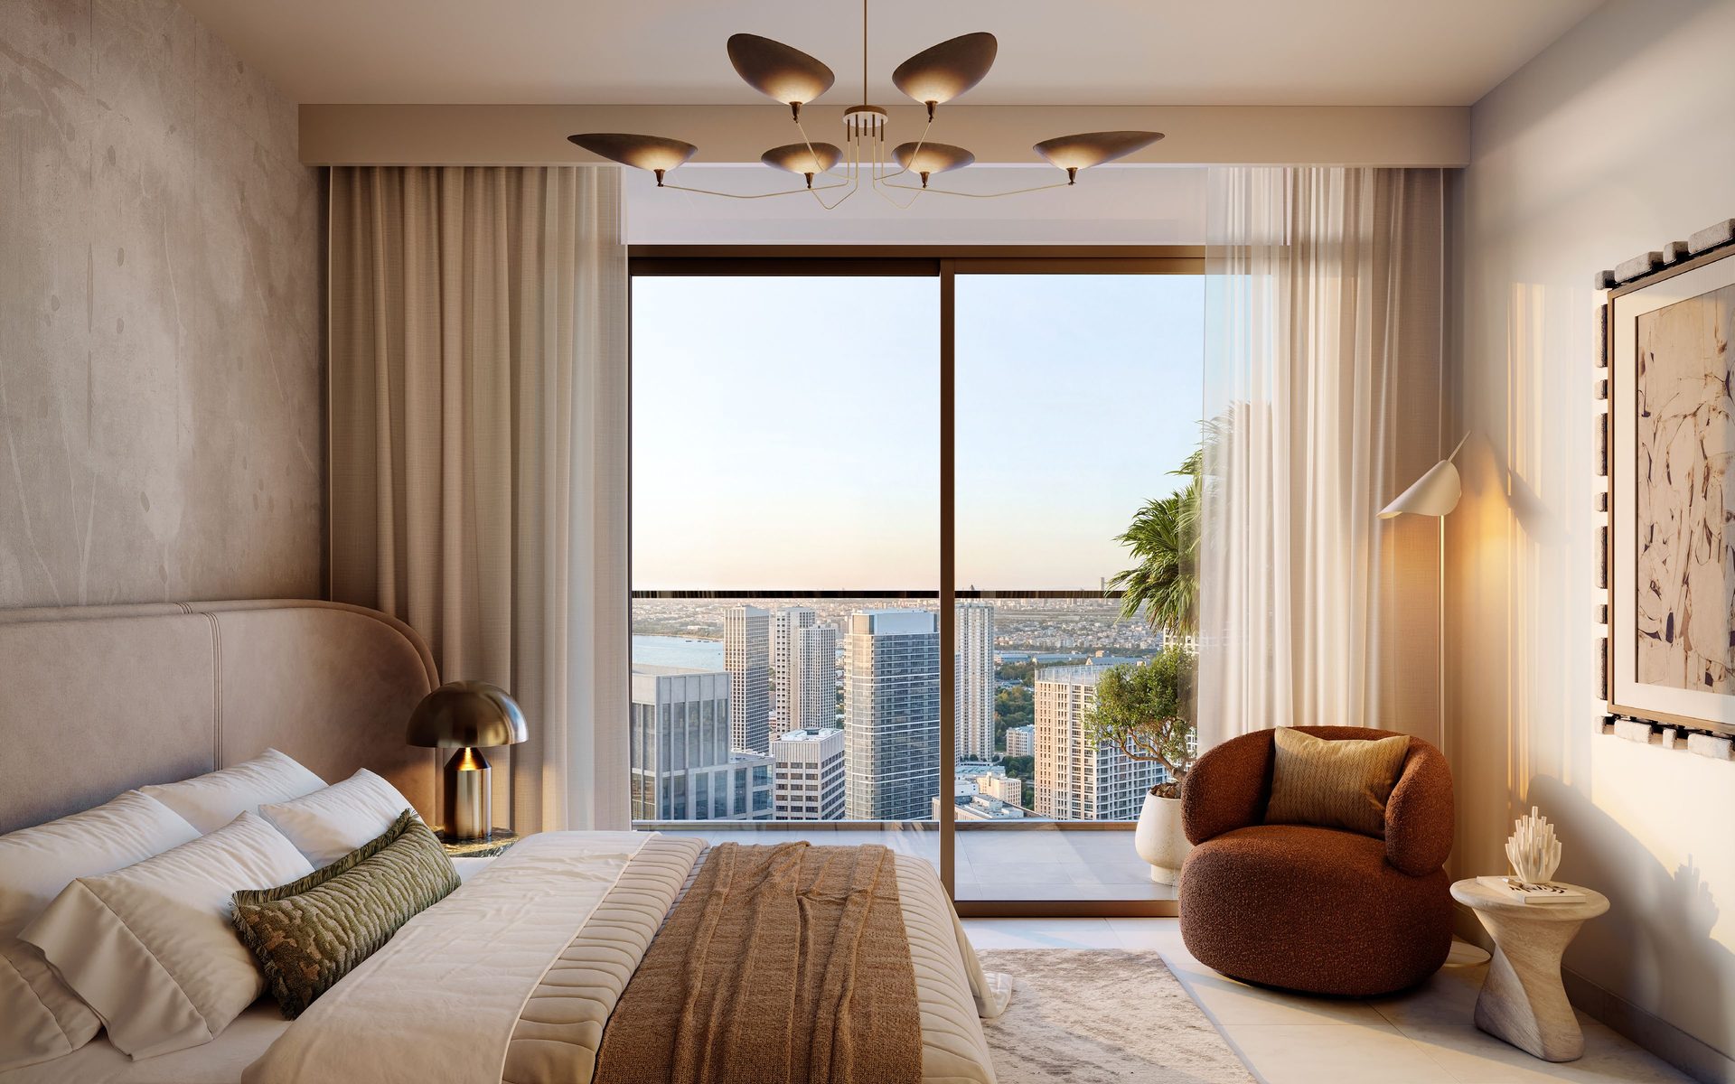
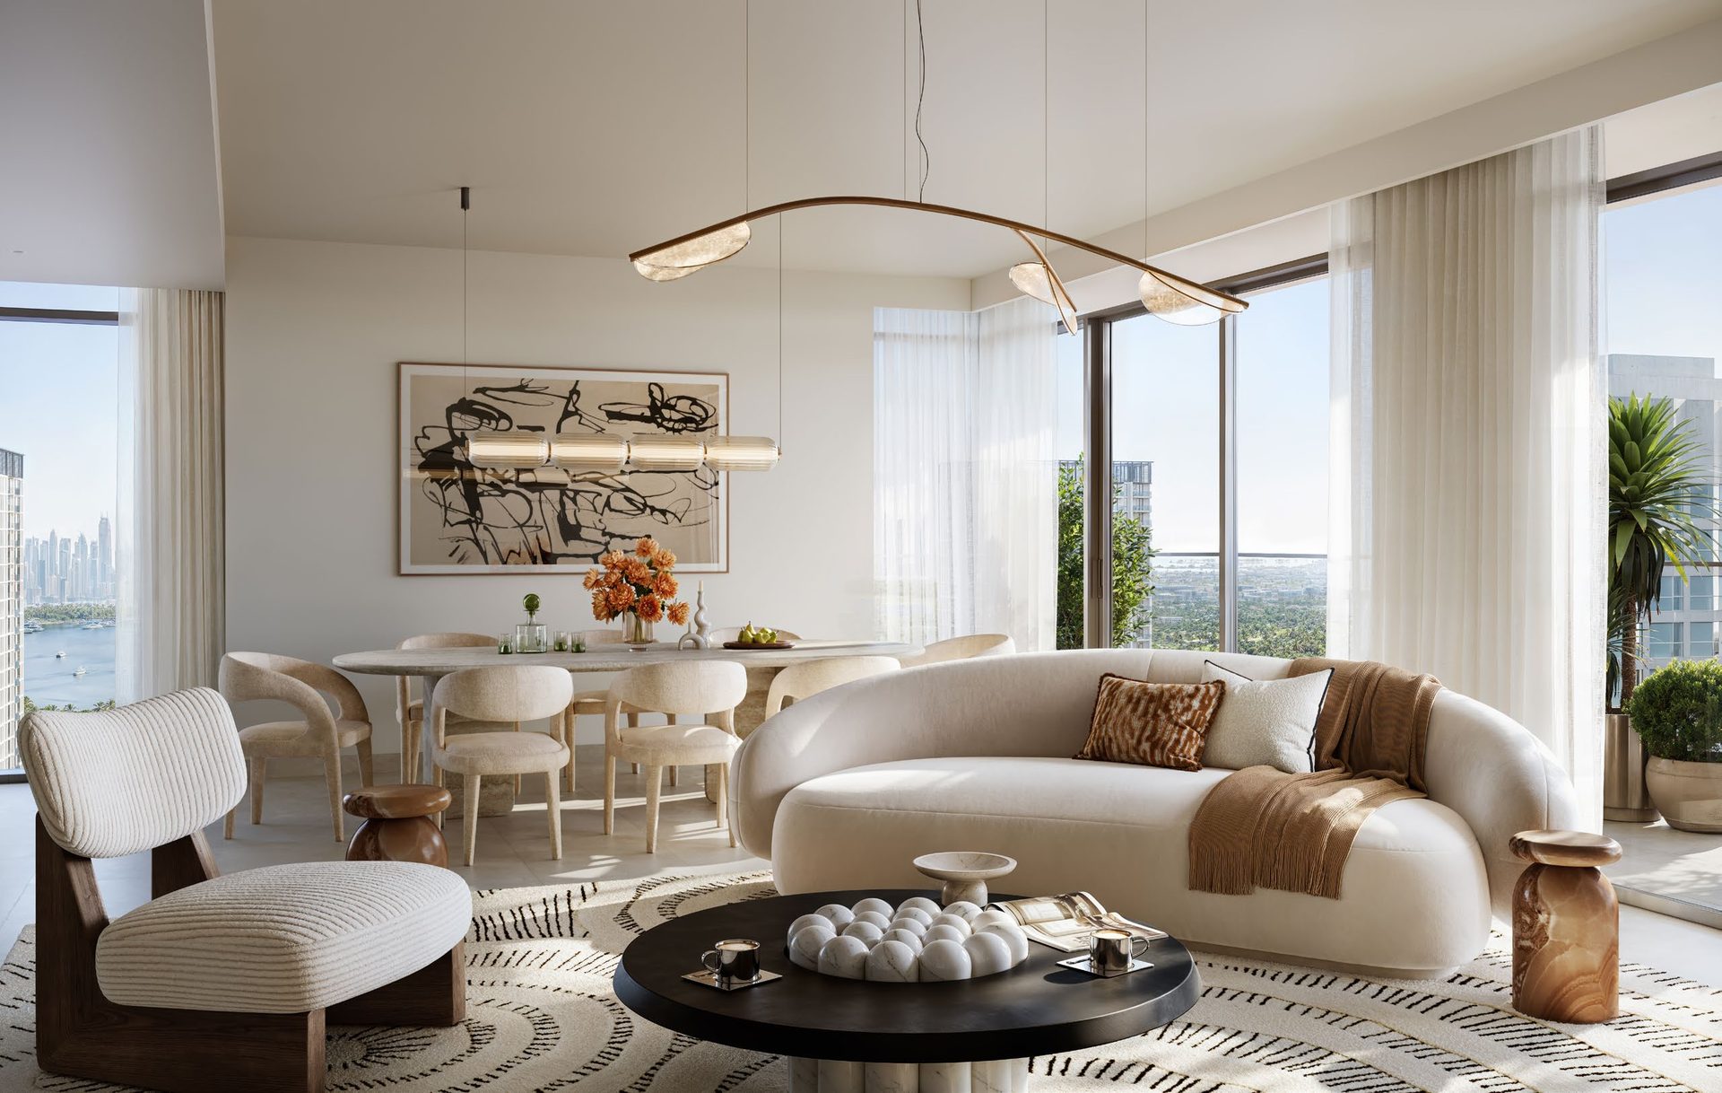
From intimate urban retreats to expansive family sanctuaries — 491 meticulously planned residences, each with its own balcony and a constant connection to the masterplan outside.

1 Bedroom

245 Residences
Area
817 – 829 sq.ft
Layouts
Type A1 · A2 · B
Balcony
Included
Starting FromAED 1.96M

2 Bedroom

208 Residences
Area
1,242 – 1,258 sq.ft
Layouts
Type A1 · A2 · B1 · B2
Balcony
Included
Starting FromAED 2.81M

3 Bedroom

32 Residences
Area
1,652 – 1,694 sq.ft
Layouts
Type A · B · C1 · C2
Maid's Room
Included
Starting FromAED 4.10M

4 Bedroom

6 Residences · Top Floors
Area
2,561 sq.ft
Layouts
Type A1 · A2
Maid's Room
Included
Starting FromAED 6.97M

Prices, areas and availability are indicative, subject to change by the developer without notice.

Payment Plan

An Effortless Path to Ownership

80/20 Construction-Linked
Payment Plan
10%
On Booking
Down Payment
10%
Nov 2026
1st Instalment
10%
Jun 2027
2nd Instalment
10%
Dec 2027
3rd Instalment
10%
Jun 2028
4th Instalment
10%
Oct 2028
40% Construction
10%
Mar 2029
60% Construction
10%
Sep 2029
80% Construction
20%
Dec 2030
On Handover
Floor Plans

Thoughtfully Crafted Layouts

Every layout is an exercise in spatial efficiency — high ceilings, generous balconies and light-filled living spaces designed to maximise your sense of space and serenity.
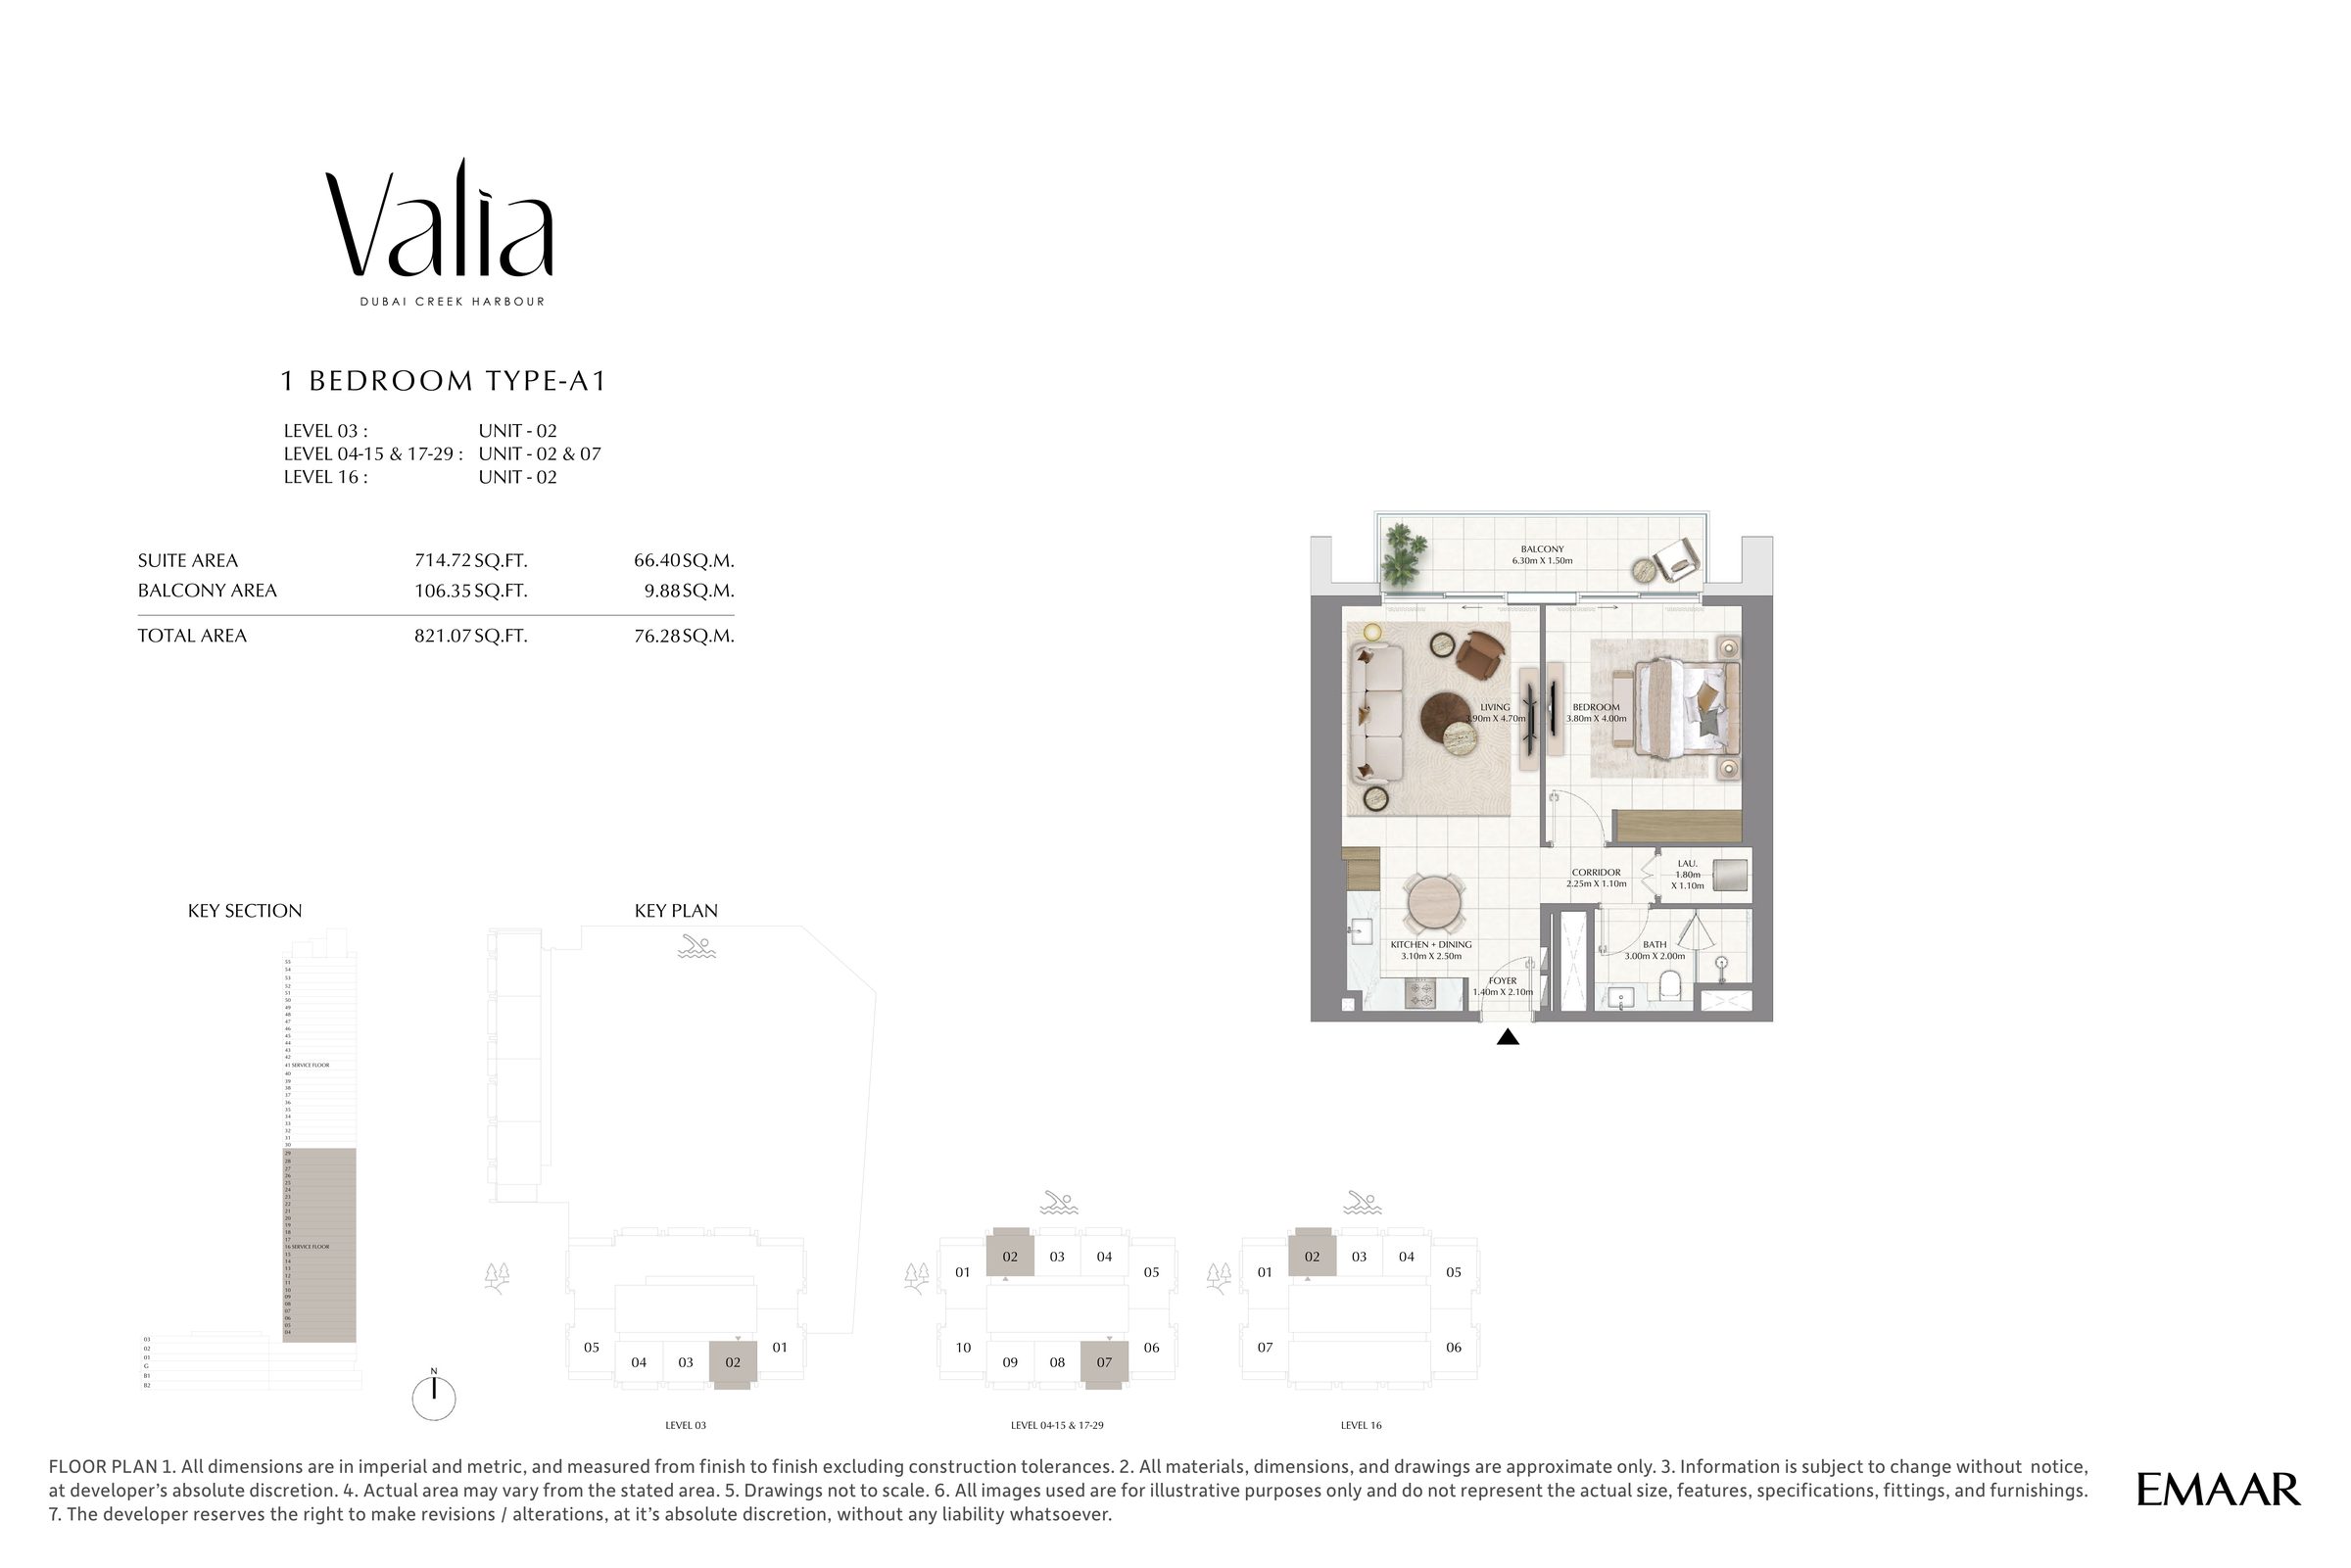
1 bedroom floor plan — Type A1

1 Bedroom · Type A1

Total Area
821 sq.ft / 76.28 sq.m
Suite Area
715 sq.ft
Balcony
106 sq.ft
Living
3.90m × 4.70m
Bedroom
3.80m × 4.00m
Download All Floor Plans
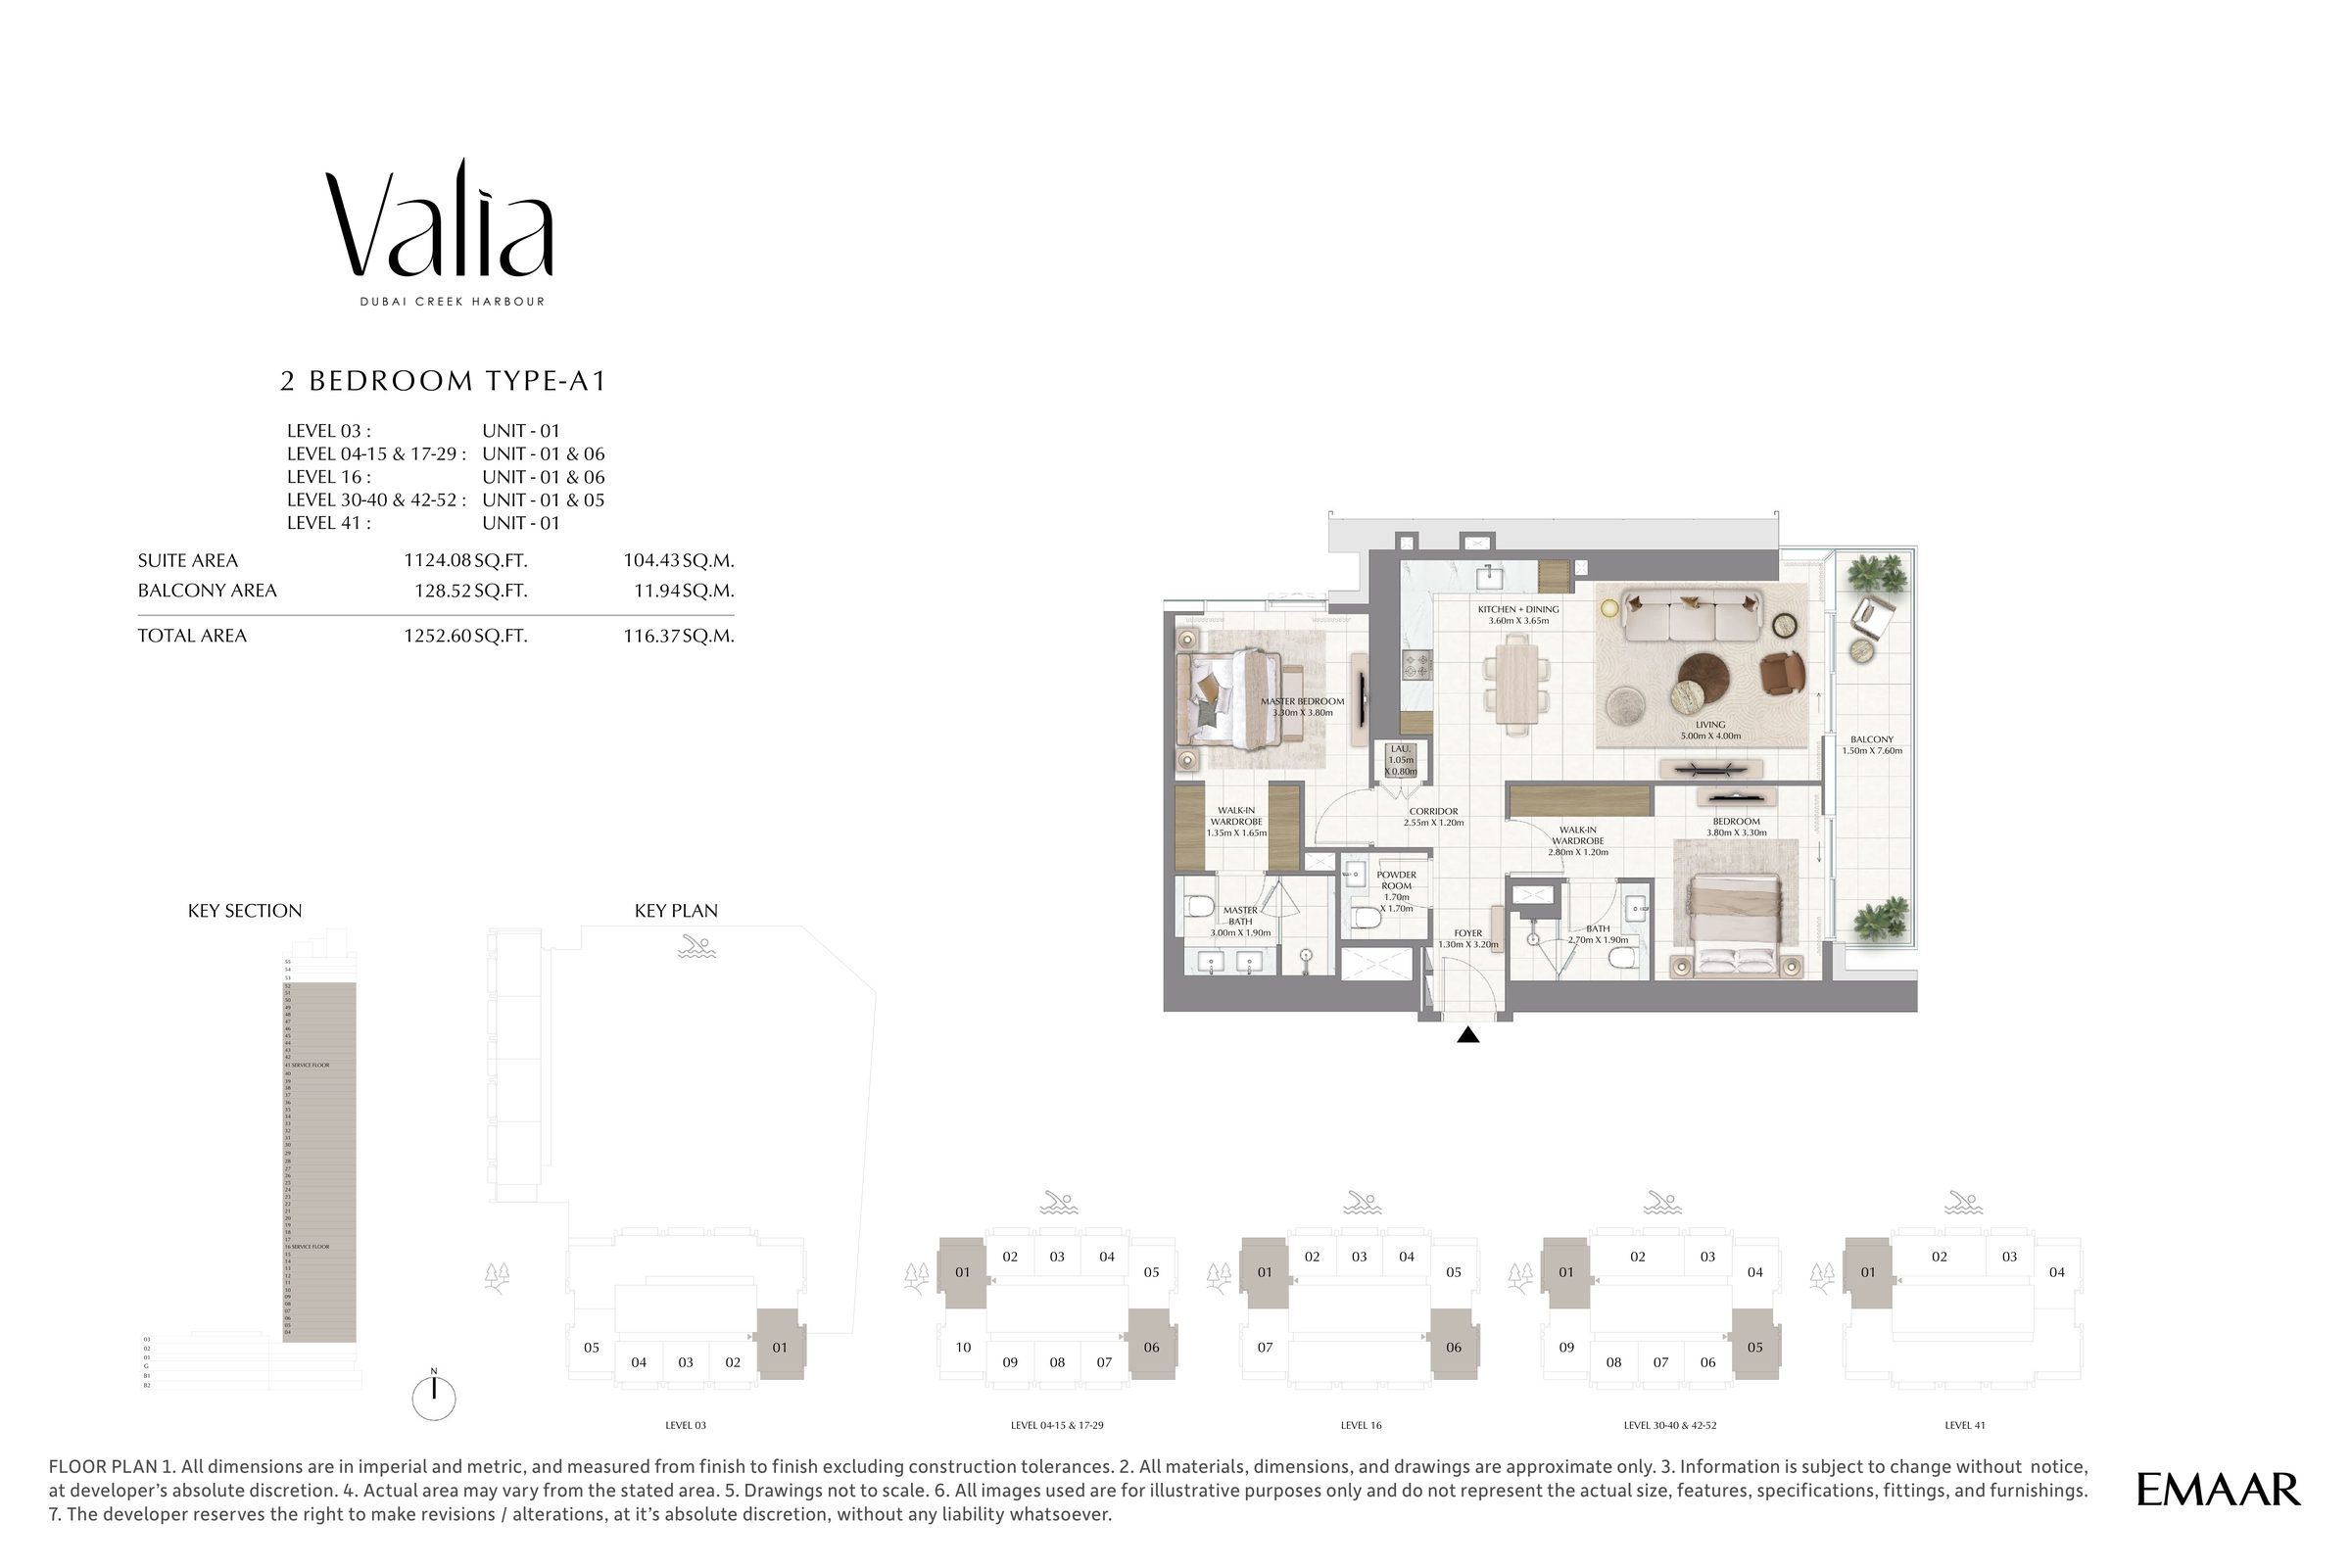
2 bedroom floor plan — Type A1

2 Bedroom · Type A1

Total Area
1,253 sq.ft / 116.37 sq.m
Suite Area
1,124 sq.ft
Balcony
129 sq.ft
Living
5.00m × 4.00m
Master Bedroom
3.30m × 3.80m + walk-in wardrobe
Download All Floor Plans
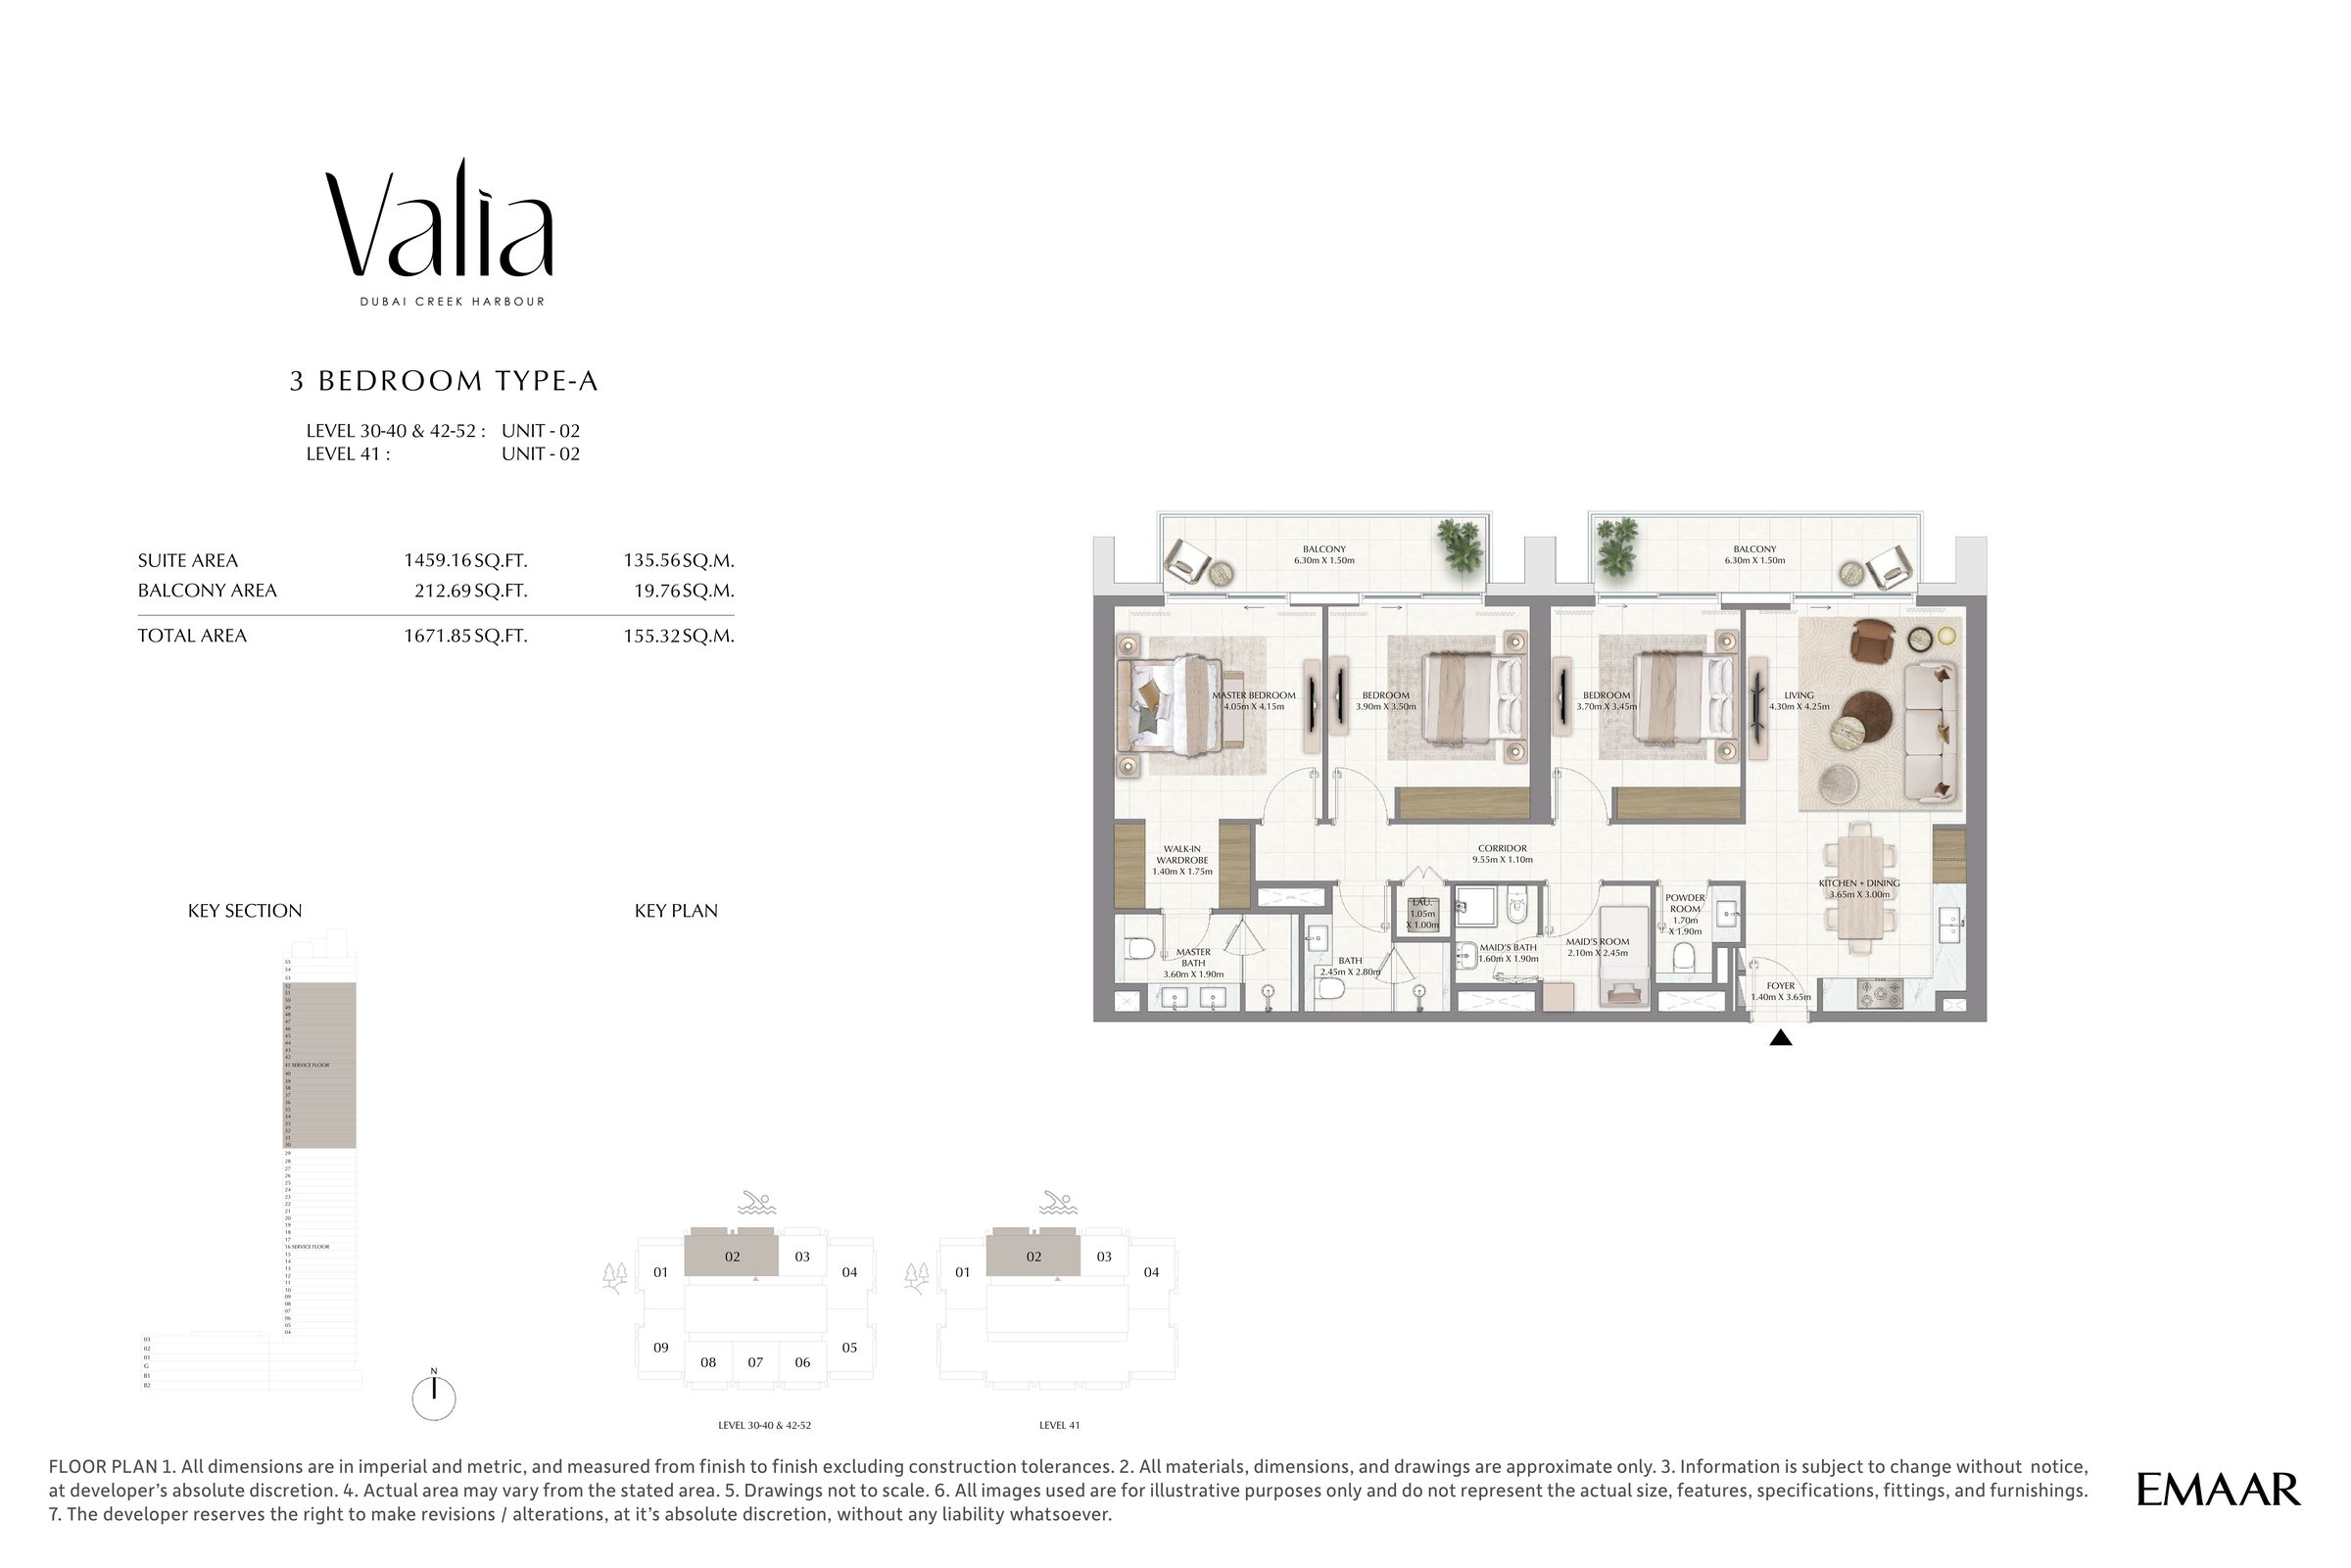
3 bedroom floor plan — Type A

3 Bedroom · Type A

Total Area
1,672 sq.ft / 155.32 sq.m
Suite Area
1,459 sq.ft
Balconies
213 sq.ft (two balconies)
Master Bedroom
4.05m × 4.15m + walk-in wardrobe
Maid's Room
Included
Download All Floor Plans
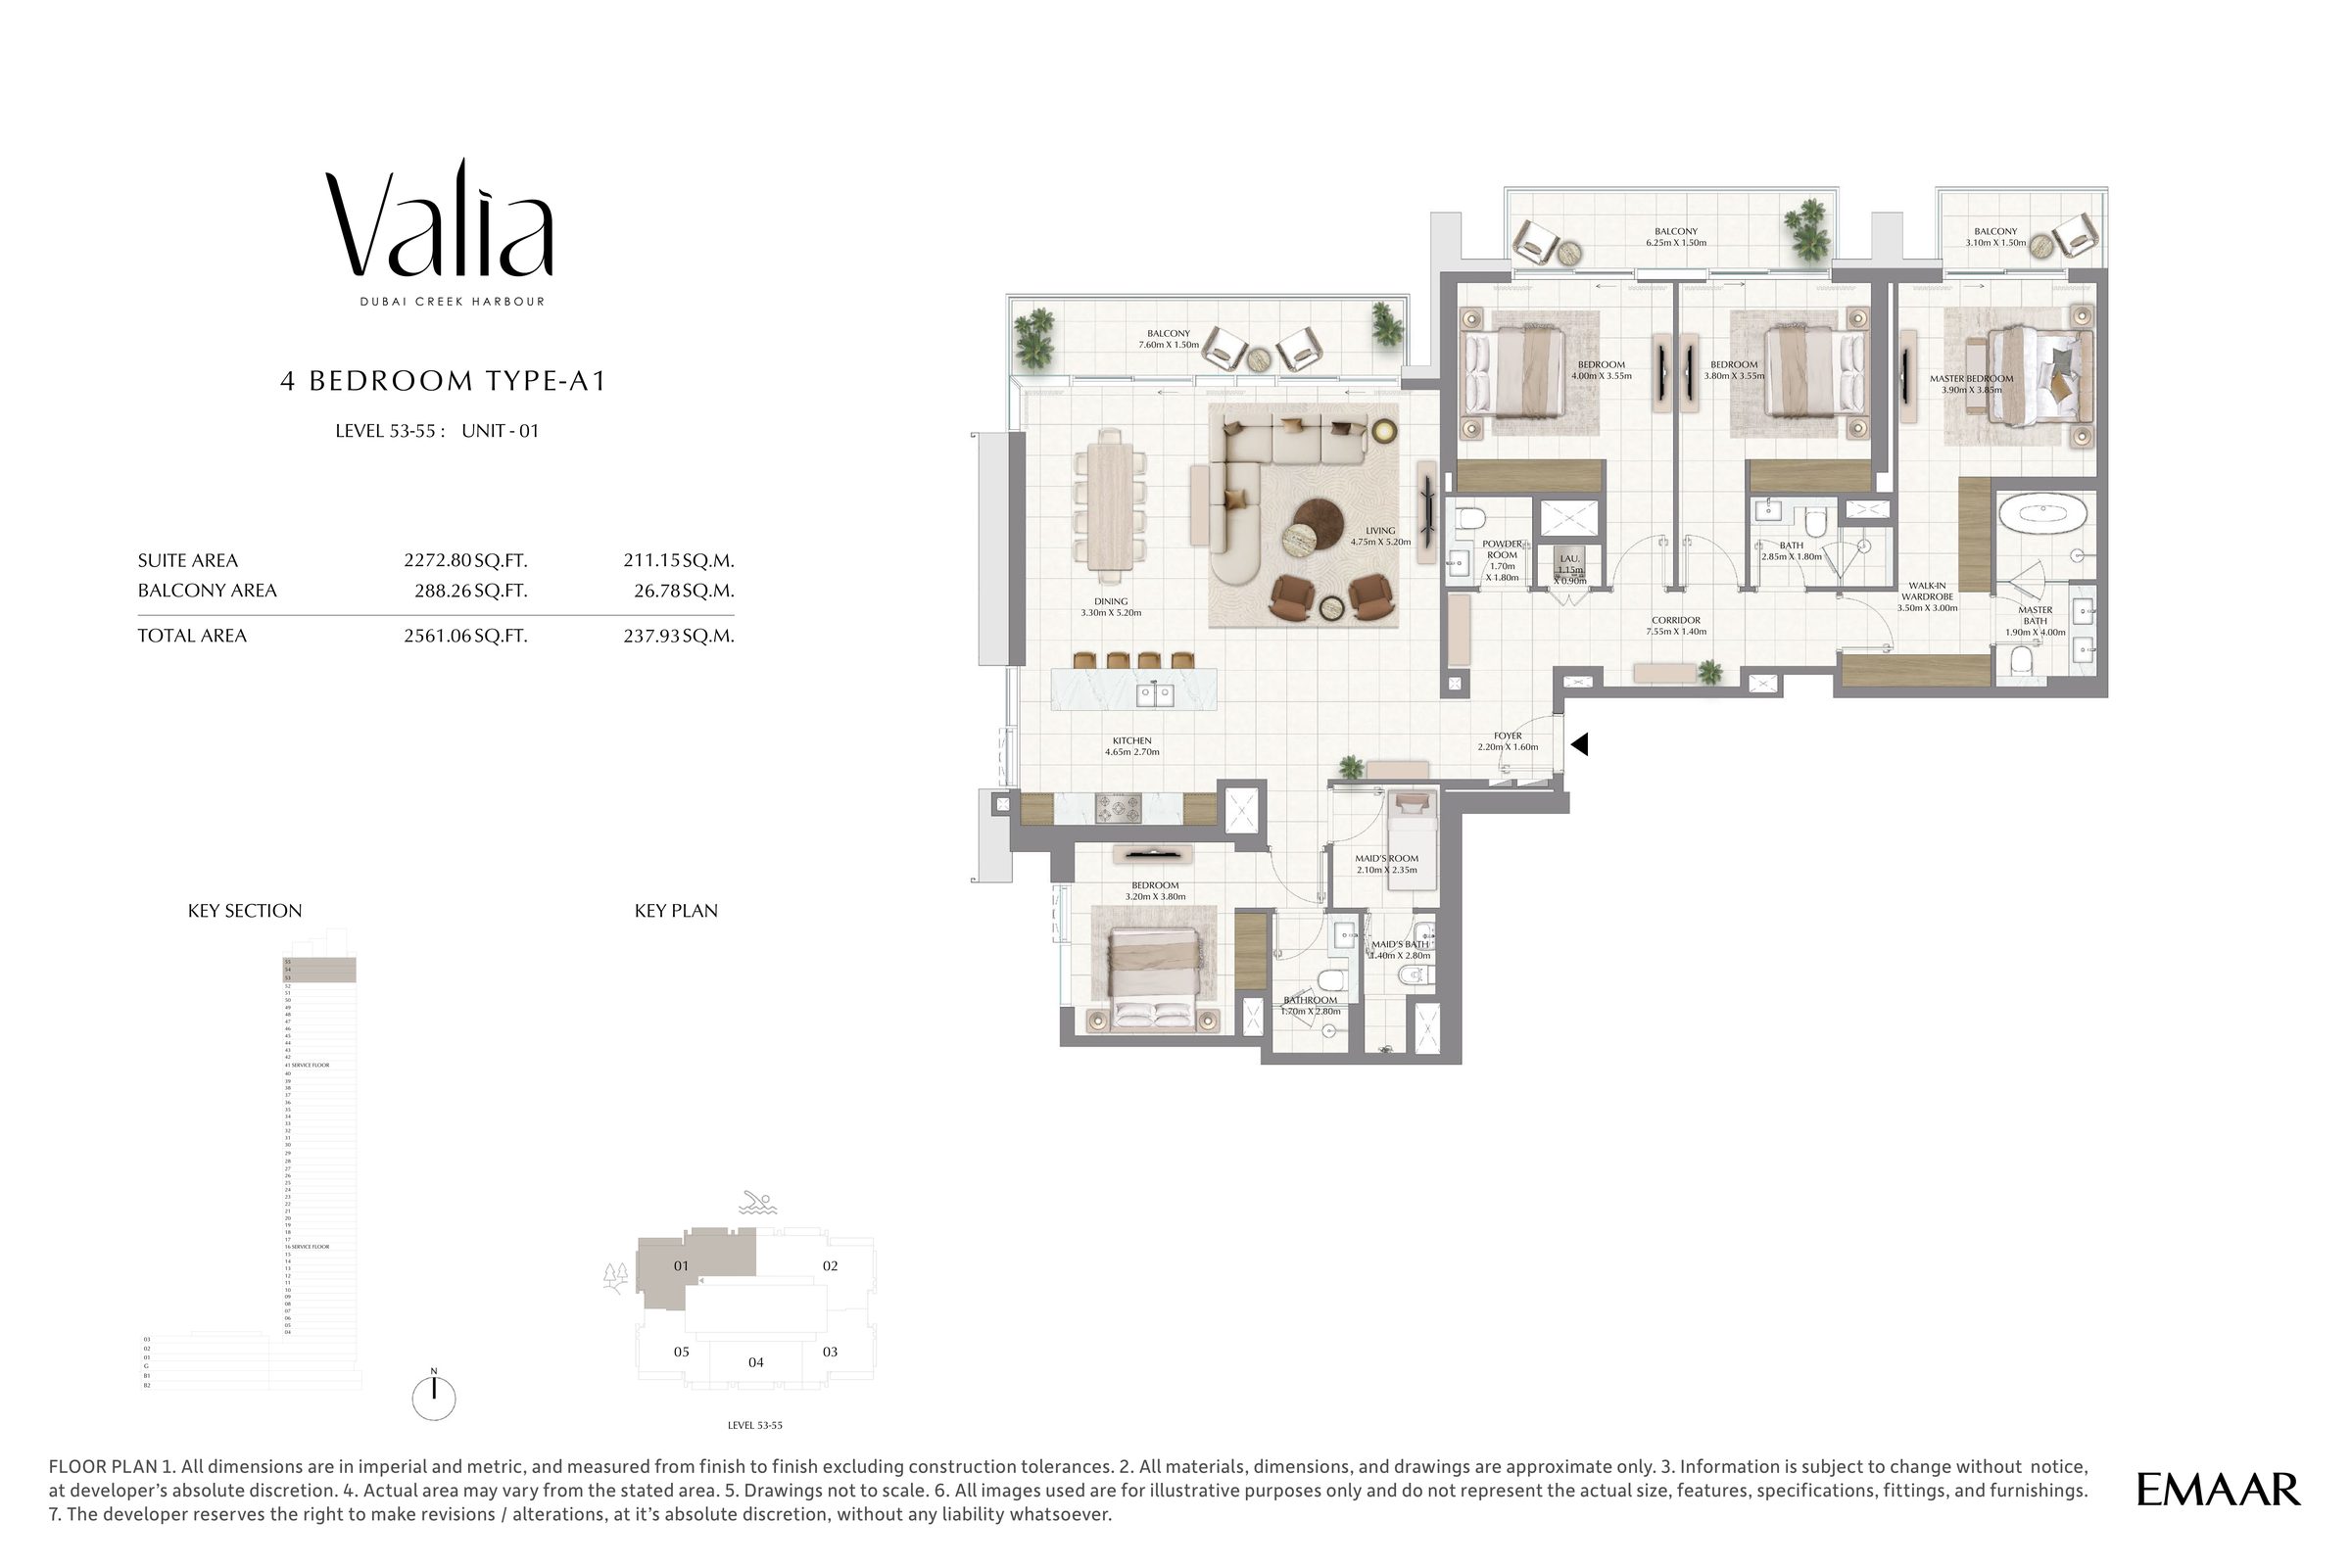
4 bedroom floor plan — Type A1

4 Bedroom · Type A1

Total Area
2,561 sq.ft / 237.93 sq.m
Suite Area
2,273 sq.ft
Balconies
288 sq.ft (three balconies)
Levels
53 – 55 (top floors)
Maid's Room
Included
Download All Floor Plans
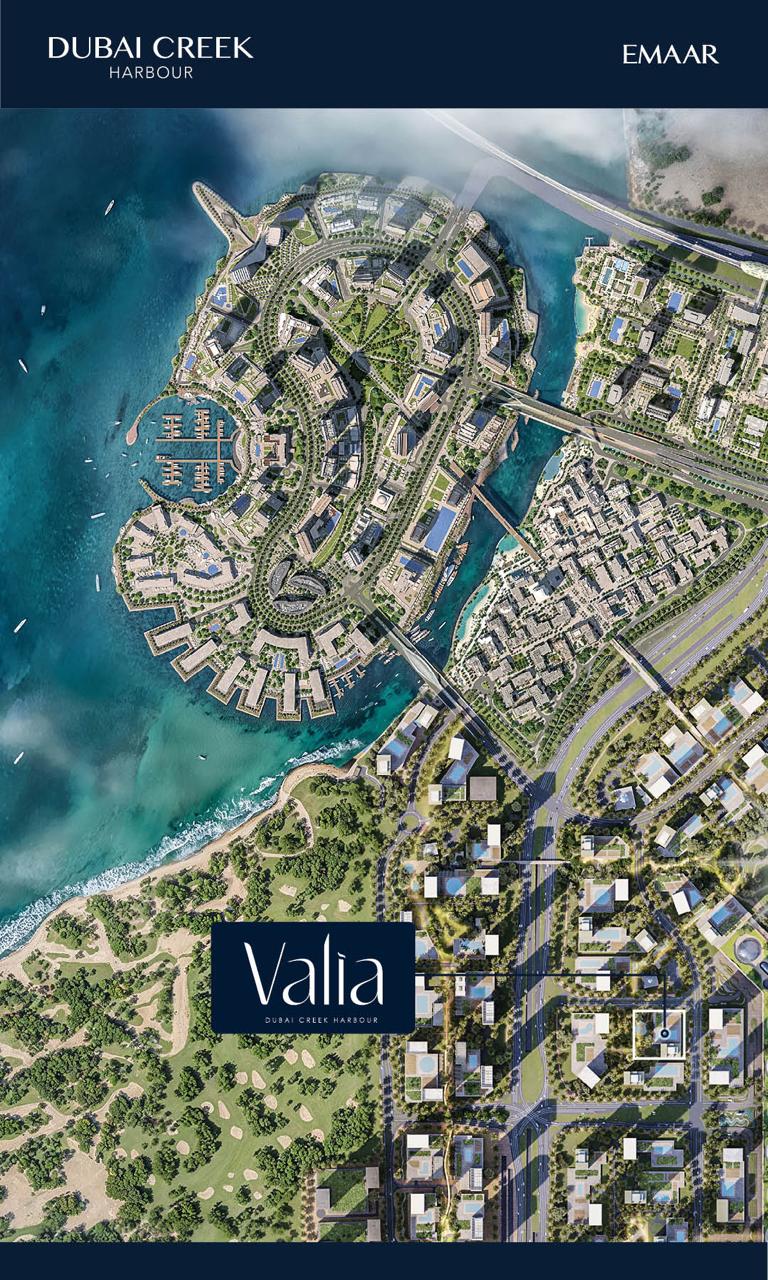
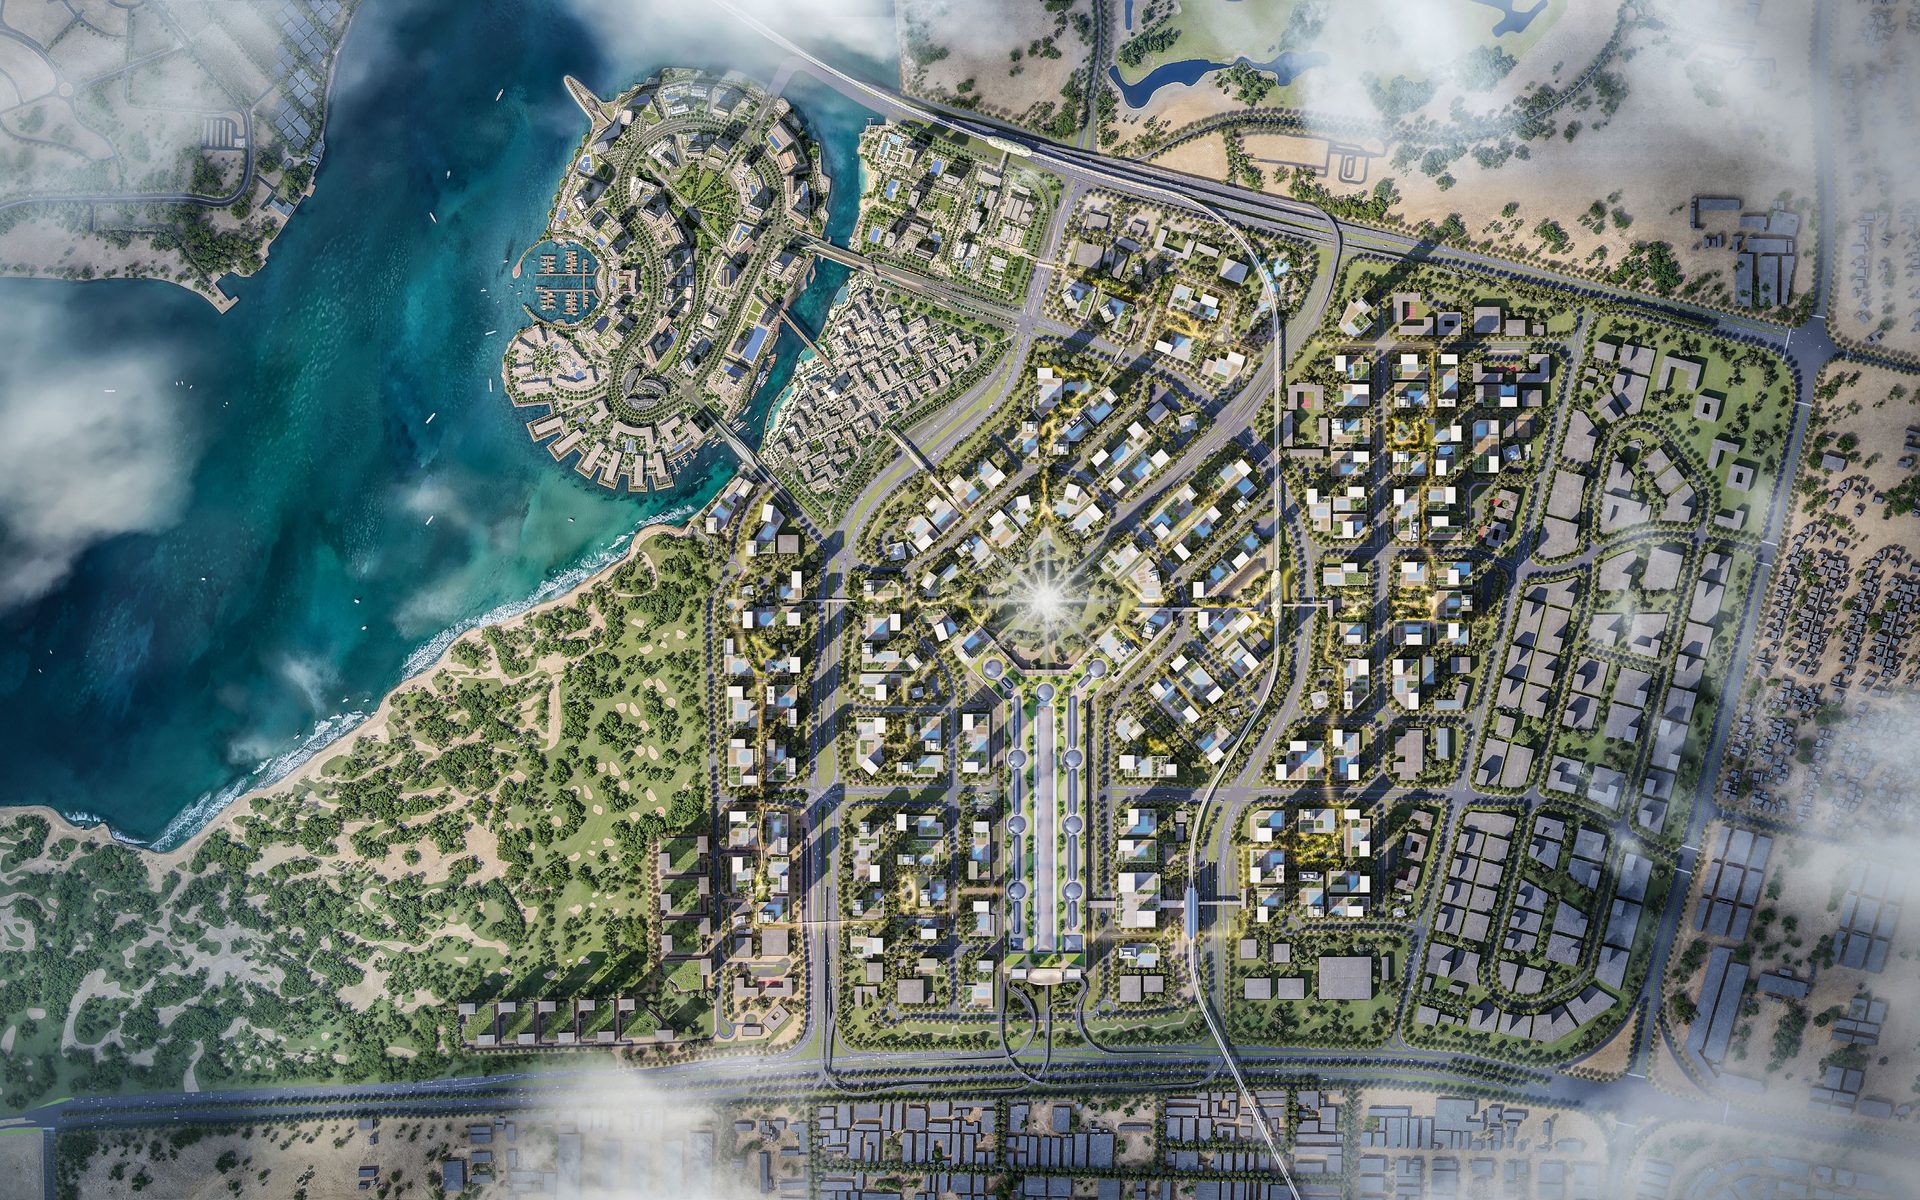
Valia location map within the Dubai Creek Harbour masterplan
The Destination

The Future of Waterfront Living

Dubai Creek Harbour blends the historic charm of the Creek with the ambition of a modern skyline — Creek Marina, lush parks, a 5-star promenade and the Ras Al Khor Wildlife Sanctuary at your doorstep, with the upcoming Blue Line Metro connecting you to it all.

10 min
Dubai Intl. Airport
15 min
Burj Khalifa · Downtown
25 min
Dubai Marina
40 min
Al Maktoum Intl. Airport
Creek Marina Creek Beach Central Park Dubai Square Mall Harbour Promenade Ras Al Khor Sanctuary Blue Line Metro
The Developer

A Global Lifestyle Developer

A leader in the global real estate market, Emaar has grown to become the largest real estate developer outside of China — the name behind Burj Khalifa, Dubai Mall and the city's most iconic communities. You will be investing with one of the best-regarded brands in the world.

AED 124.2 Bn
Market Cap · FY 2025
AED 25.6 Bn
Net Profit · FY 2025
200,000+
Homes Delivered Globally
53,000+
Homes Under Development
Limited Release

Register Your Interest

Only 491 residences are available in this release. Register today and our property specialist will share the complete price list, availability and exclusive launch offers.

  • Full price list & live availability
  • Priority unit selection
  • Brochure, floor plans & payment plan
  • Zero-obligation consultation

Request Price List

Fill in your details and we'll get back to you within 24 hours.
Your information is kept strictly confidential and never shared with third parties.